Limbasi Homes
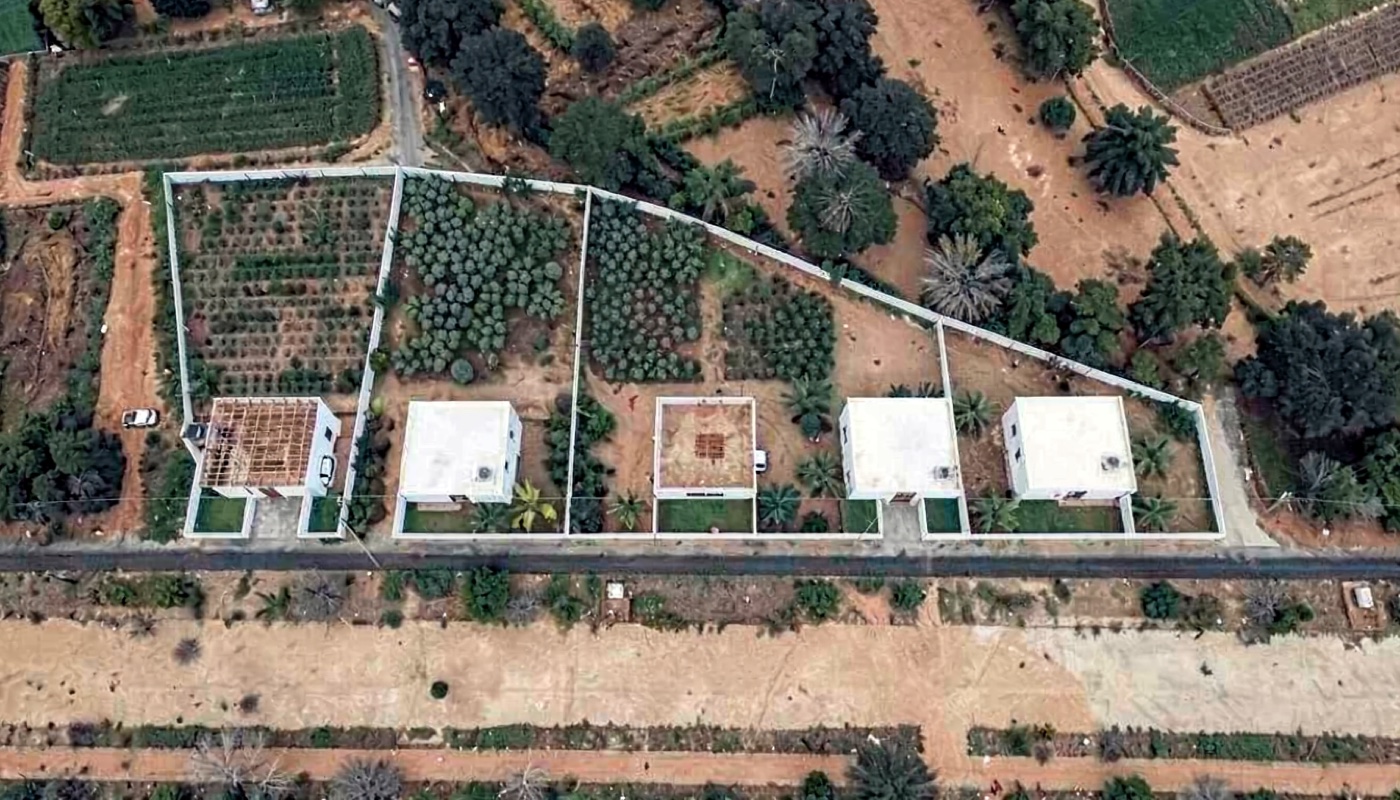
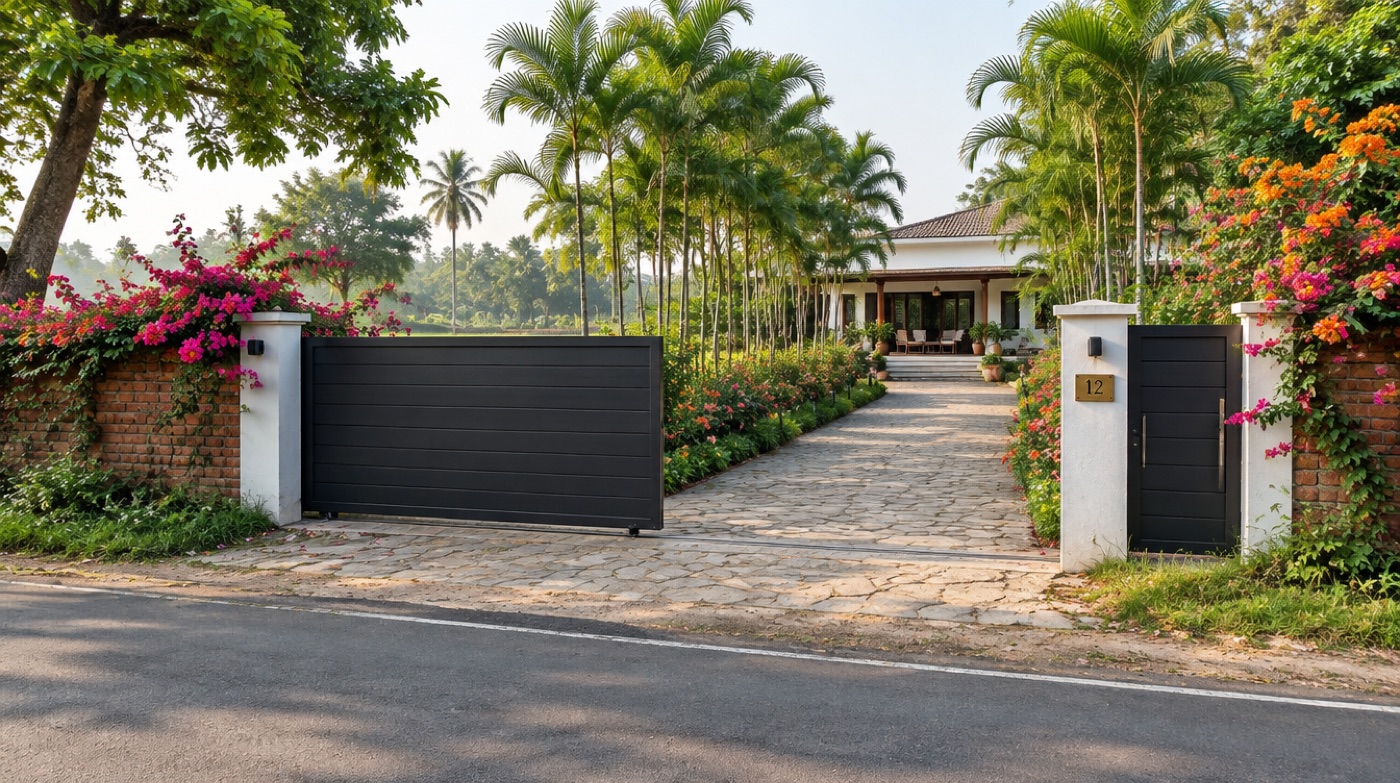
Five single-storey farmhouse homes on about 1.63 acres beside the canal road near Limbasi. Each home is a different model, so buyers can see how the base 3BHK grows: an open kitchen, a fourth bedroom, or a guest suite on the roof. Plots 1 to 3 are for sale. Plot 4 stays with the family and holds two homes. Every plot has its own gate onto the road.
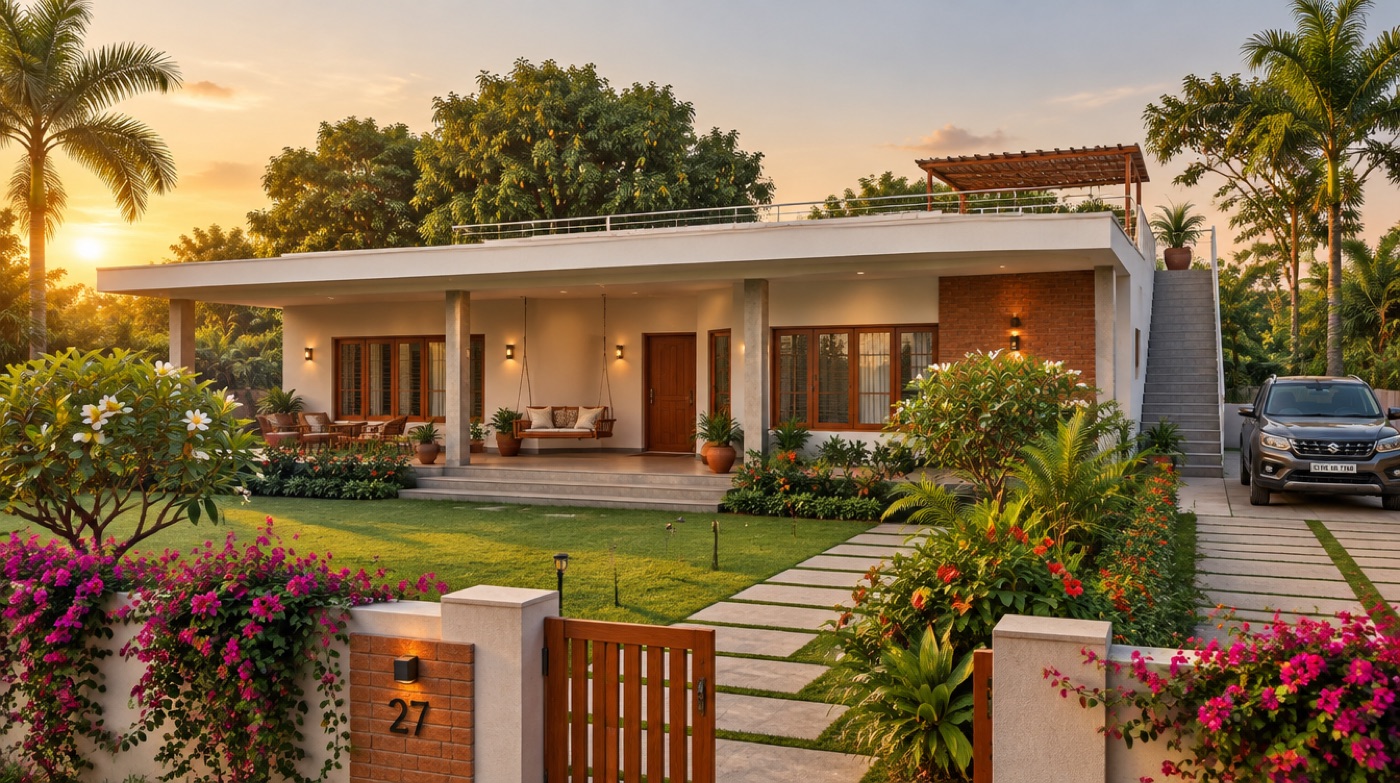
Walk around the homes
Drag to orbit, scroll or pinch to zoom, right-drag to pan. Pick a model to see it, take the roof off to see the rooms, or place all five homes on the satellite photo of the land.
Floor plans
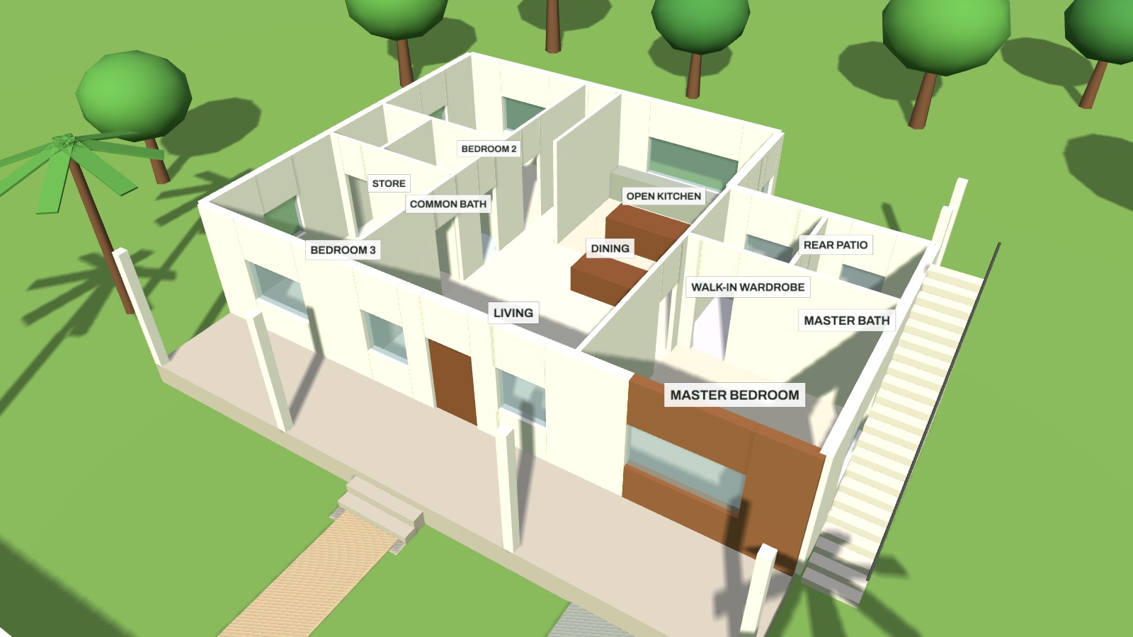
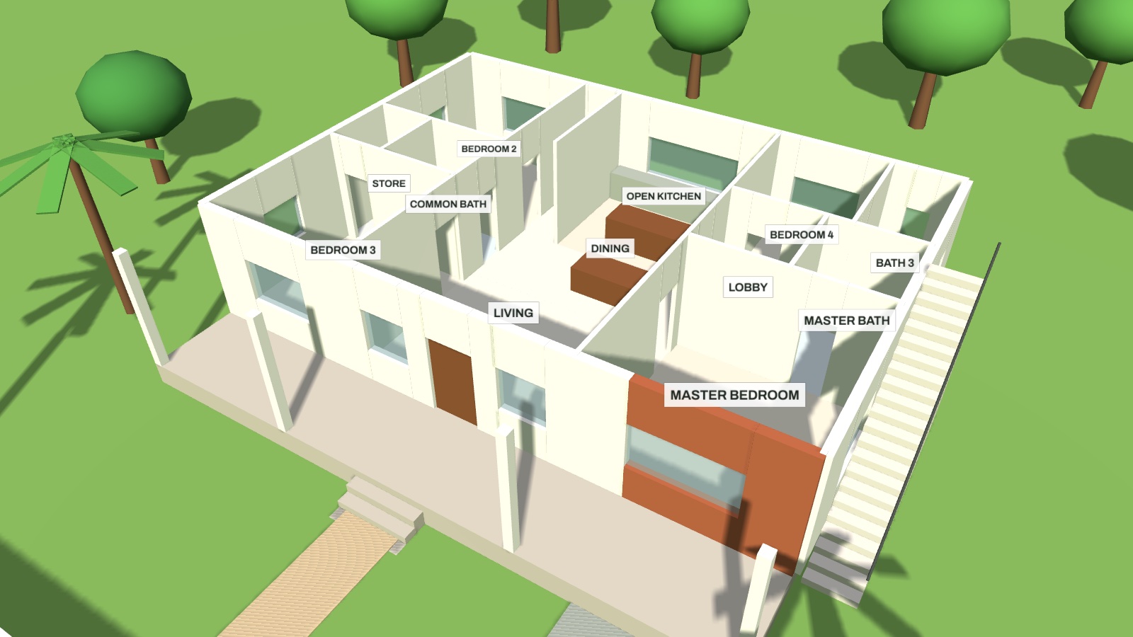
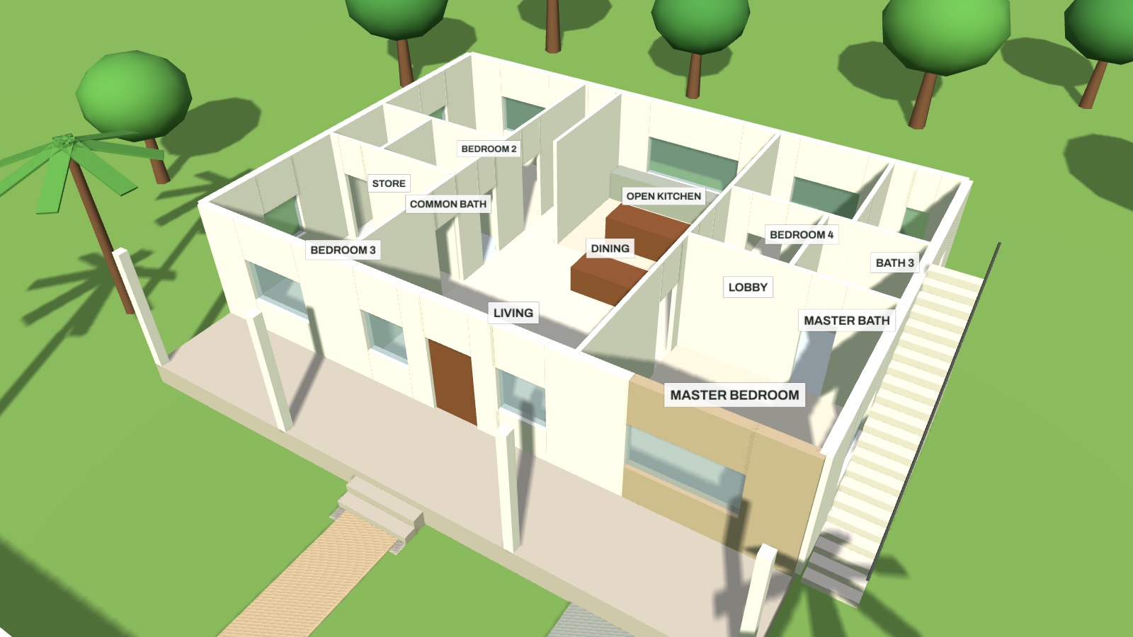
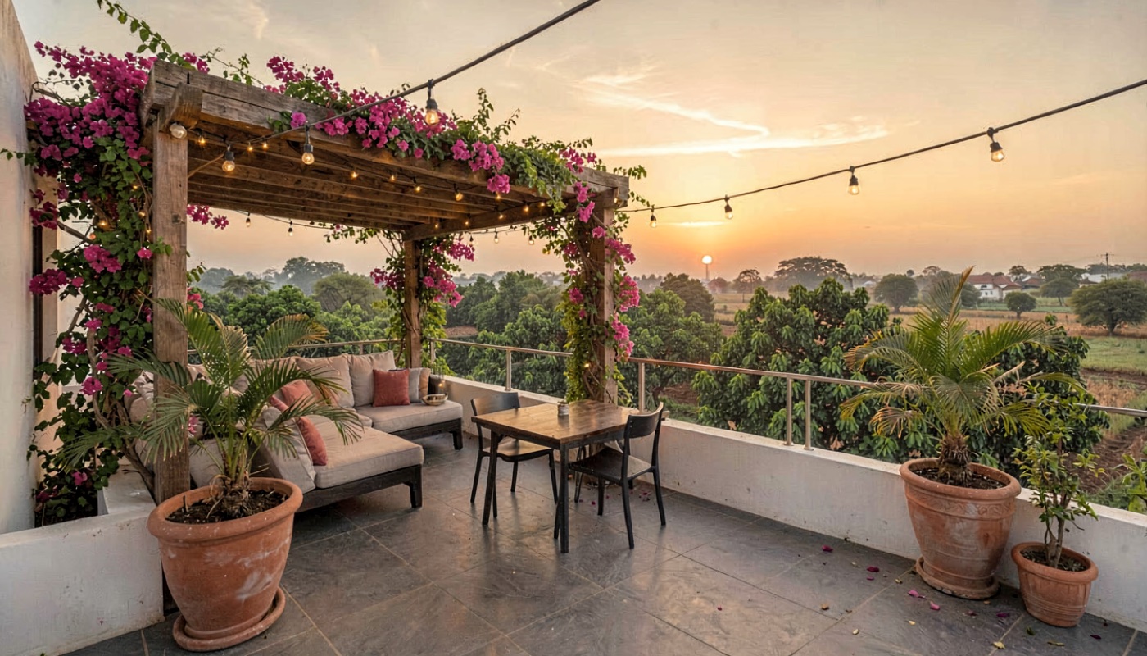
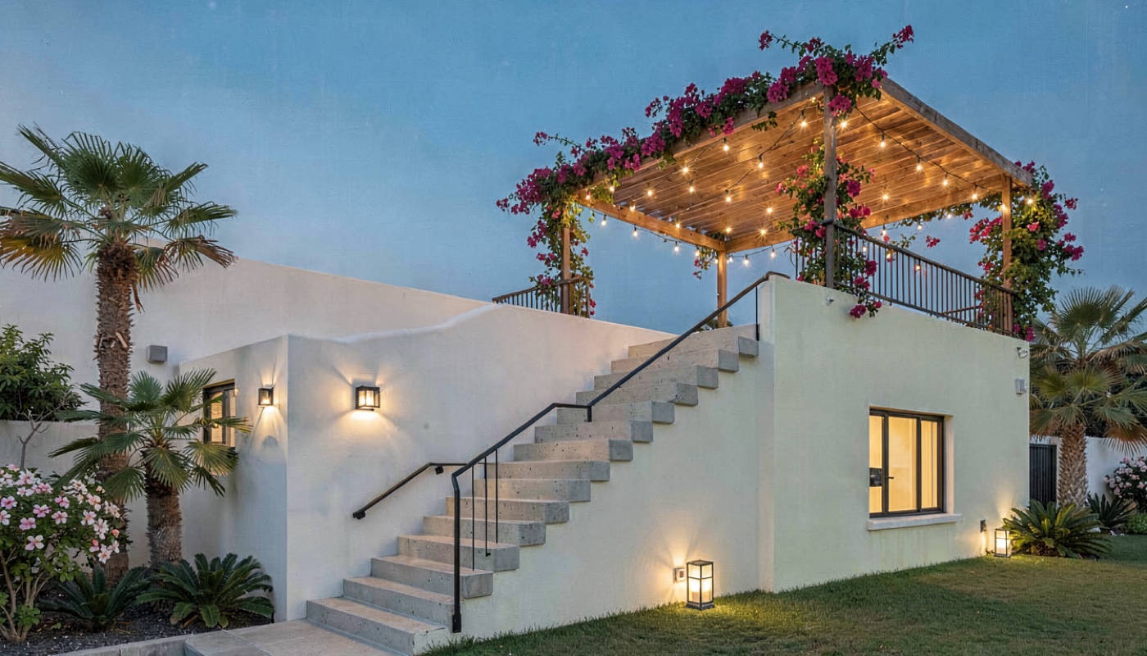
All five share the same 15 m wide shell, verandah, and outside stair to the roof terrace, so a buyer can move up a model without changing the structure.
| Model | Home | Bedrooms | Baths | Built-up | What is different |
|---|---|---|---|---|---|
| A · Classic 3BHK | Home 1 | 3 | 2 | 142 m² · 1,525 sq ft | Base plan. Closed kitchen, walk-in wardrobe, covered rear patio. Brick accent wall. |
| B · Open 3BHK | Home 2 | 3 | 2 | 142 m² · 1,525 sq ft | Open kitchen with a teak island flowing into dining and living. Stone accent wall. |
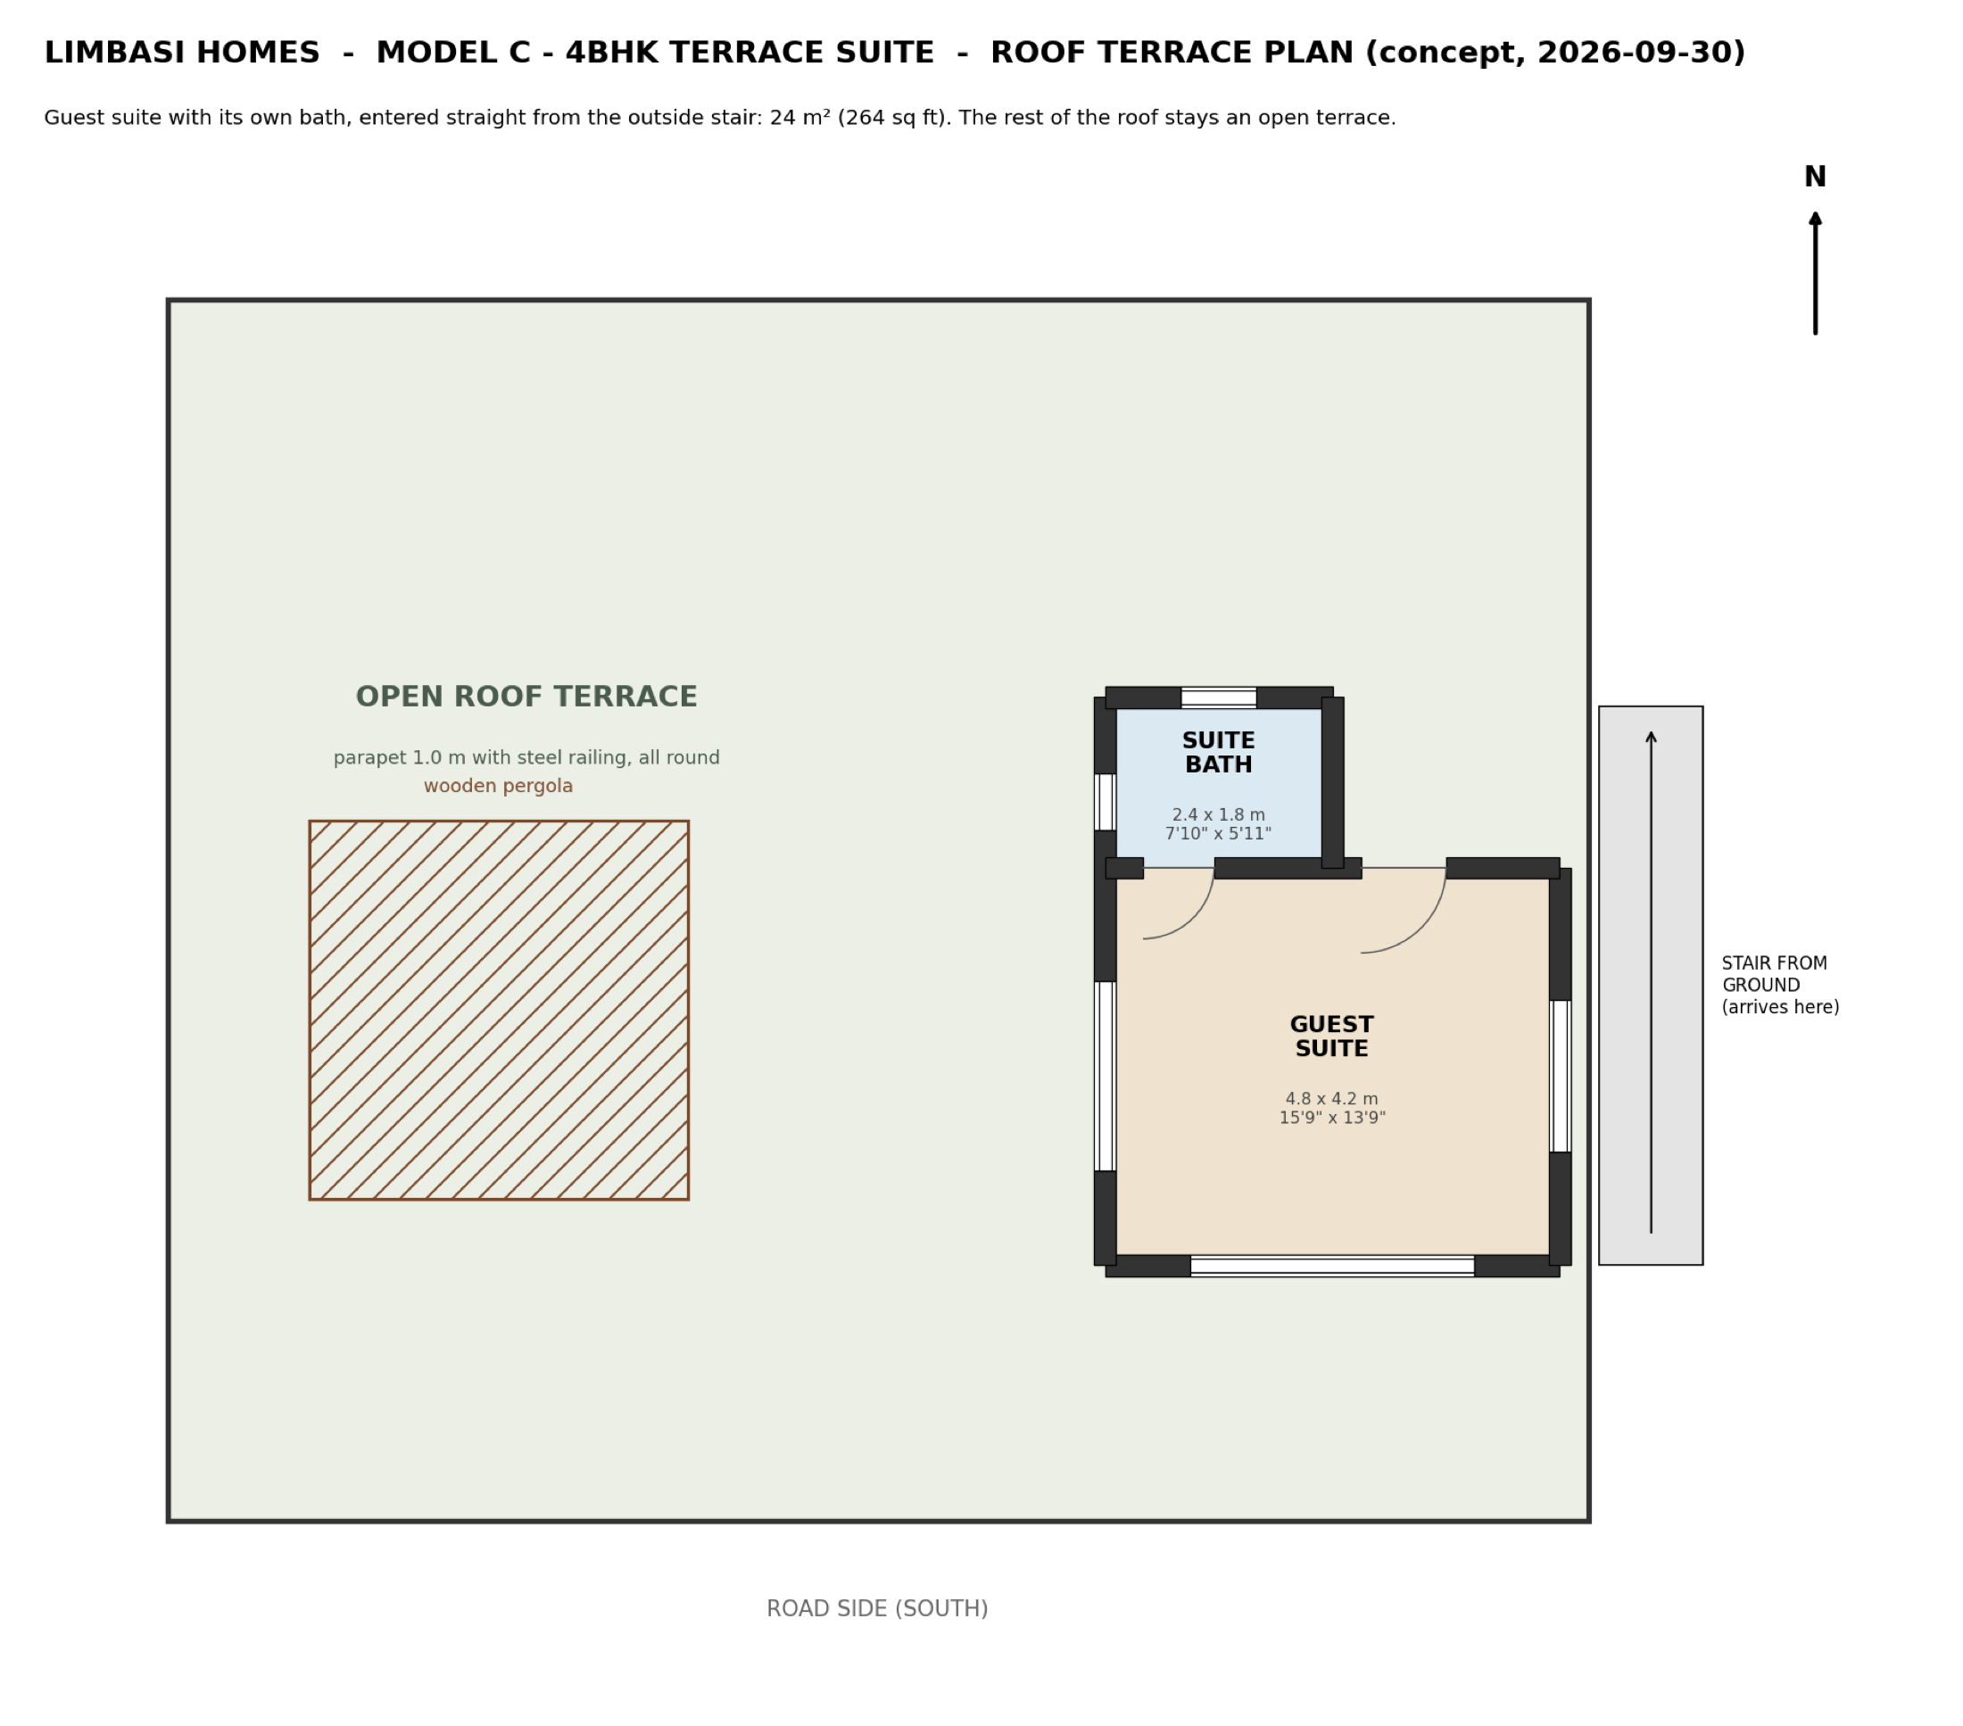
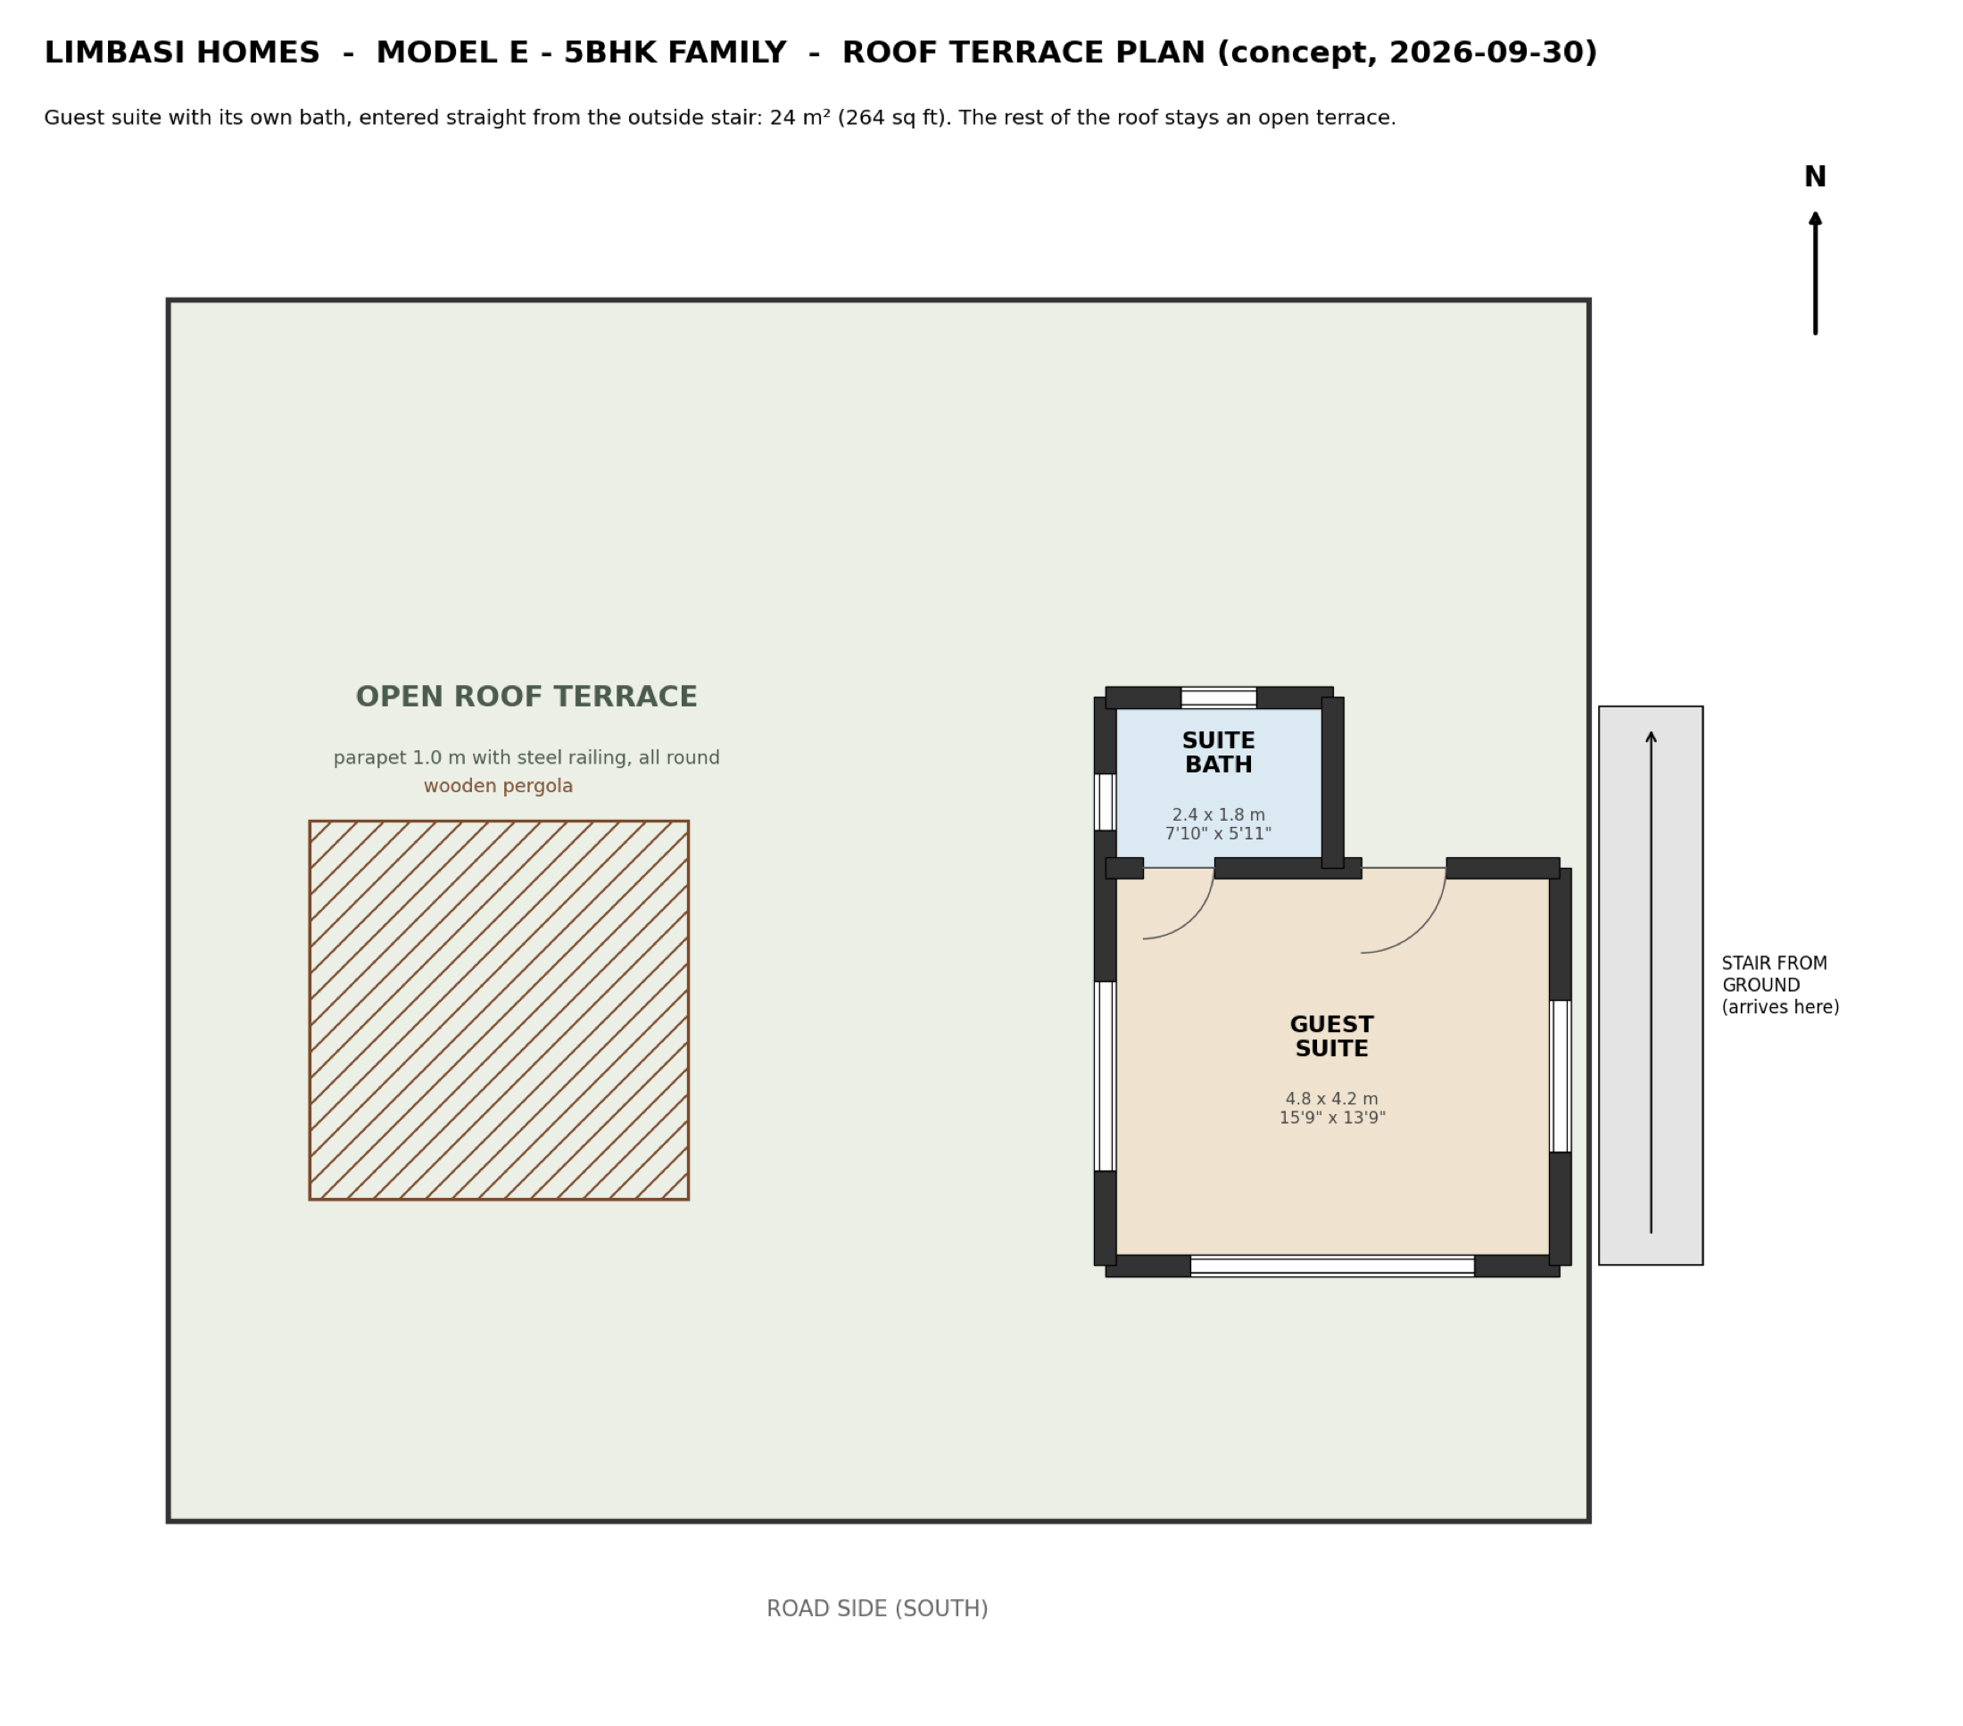
| C · 4BHK Terrace Suite | Home 3 | 4 | 3 | 166 m² · 1,788 sq ft | Model B plus a guest suite with its own bath on the roof, entered from the outside stair. Teak accent. |
| D · 4BHK Single Storey | Home 4 (family) | 4 | 3 | 158 m² · 1,695 sq ft | Rear patio becomes bedroom 4 with its own bath; a small lobby off the dining room. Open kitchen. |
| E · 5BHK Family | Home 5 (family) | 5 | 4 | 182 m² · 1,959 sq ft | Model D plus the roof guest suite. Largest family home. |
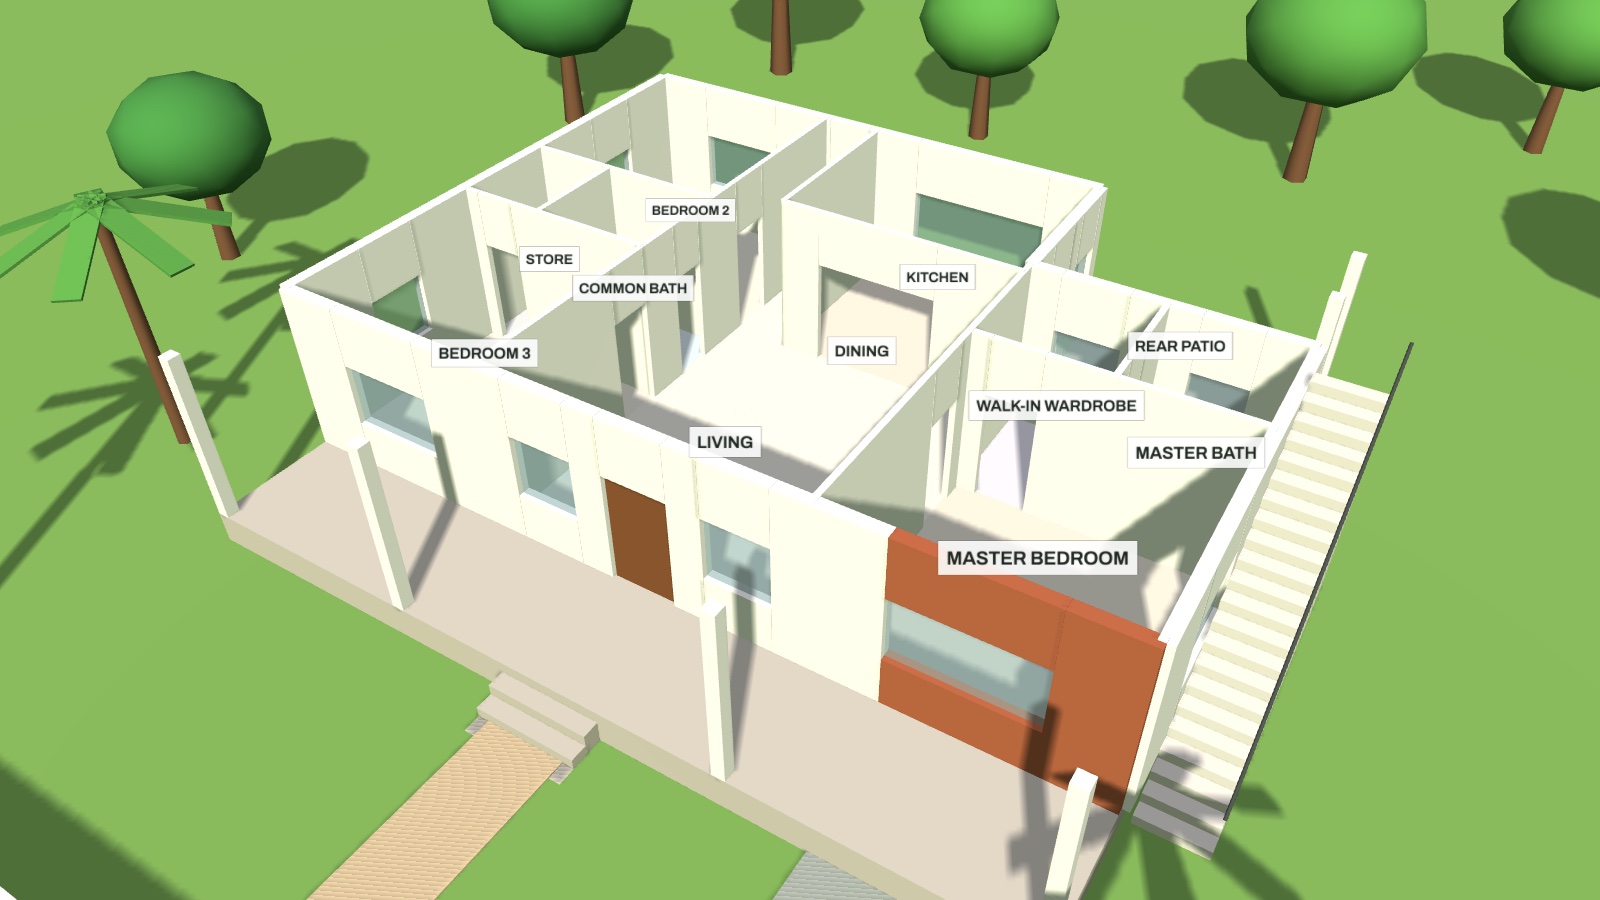
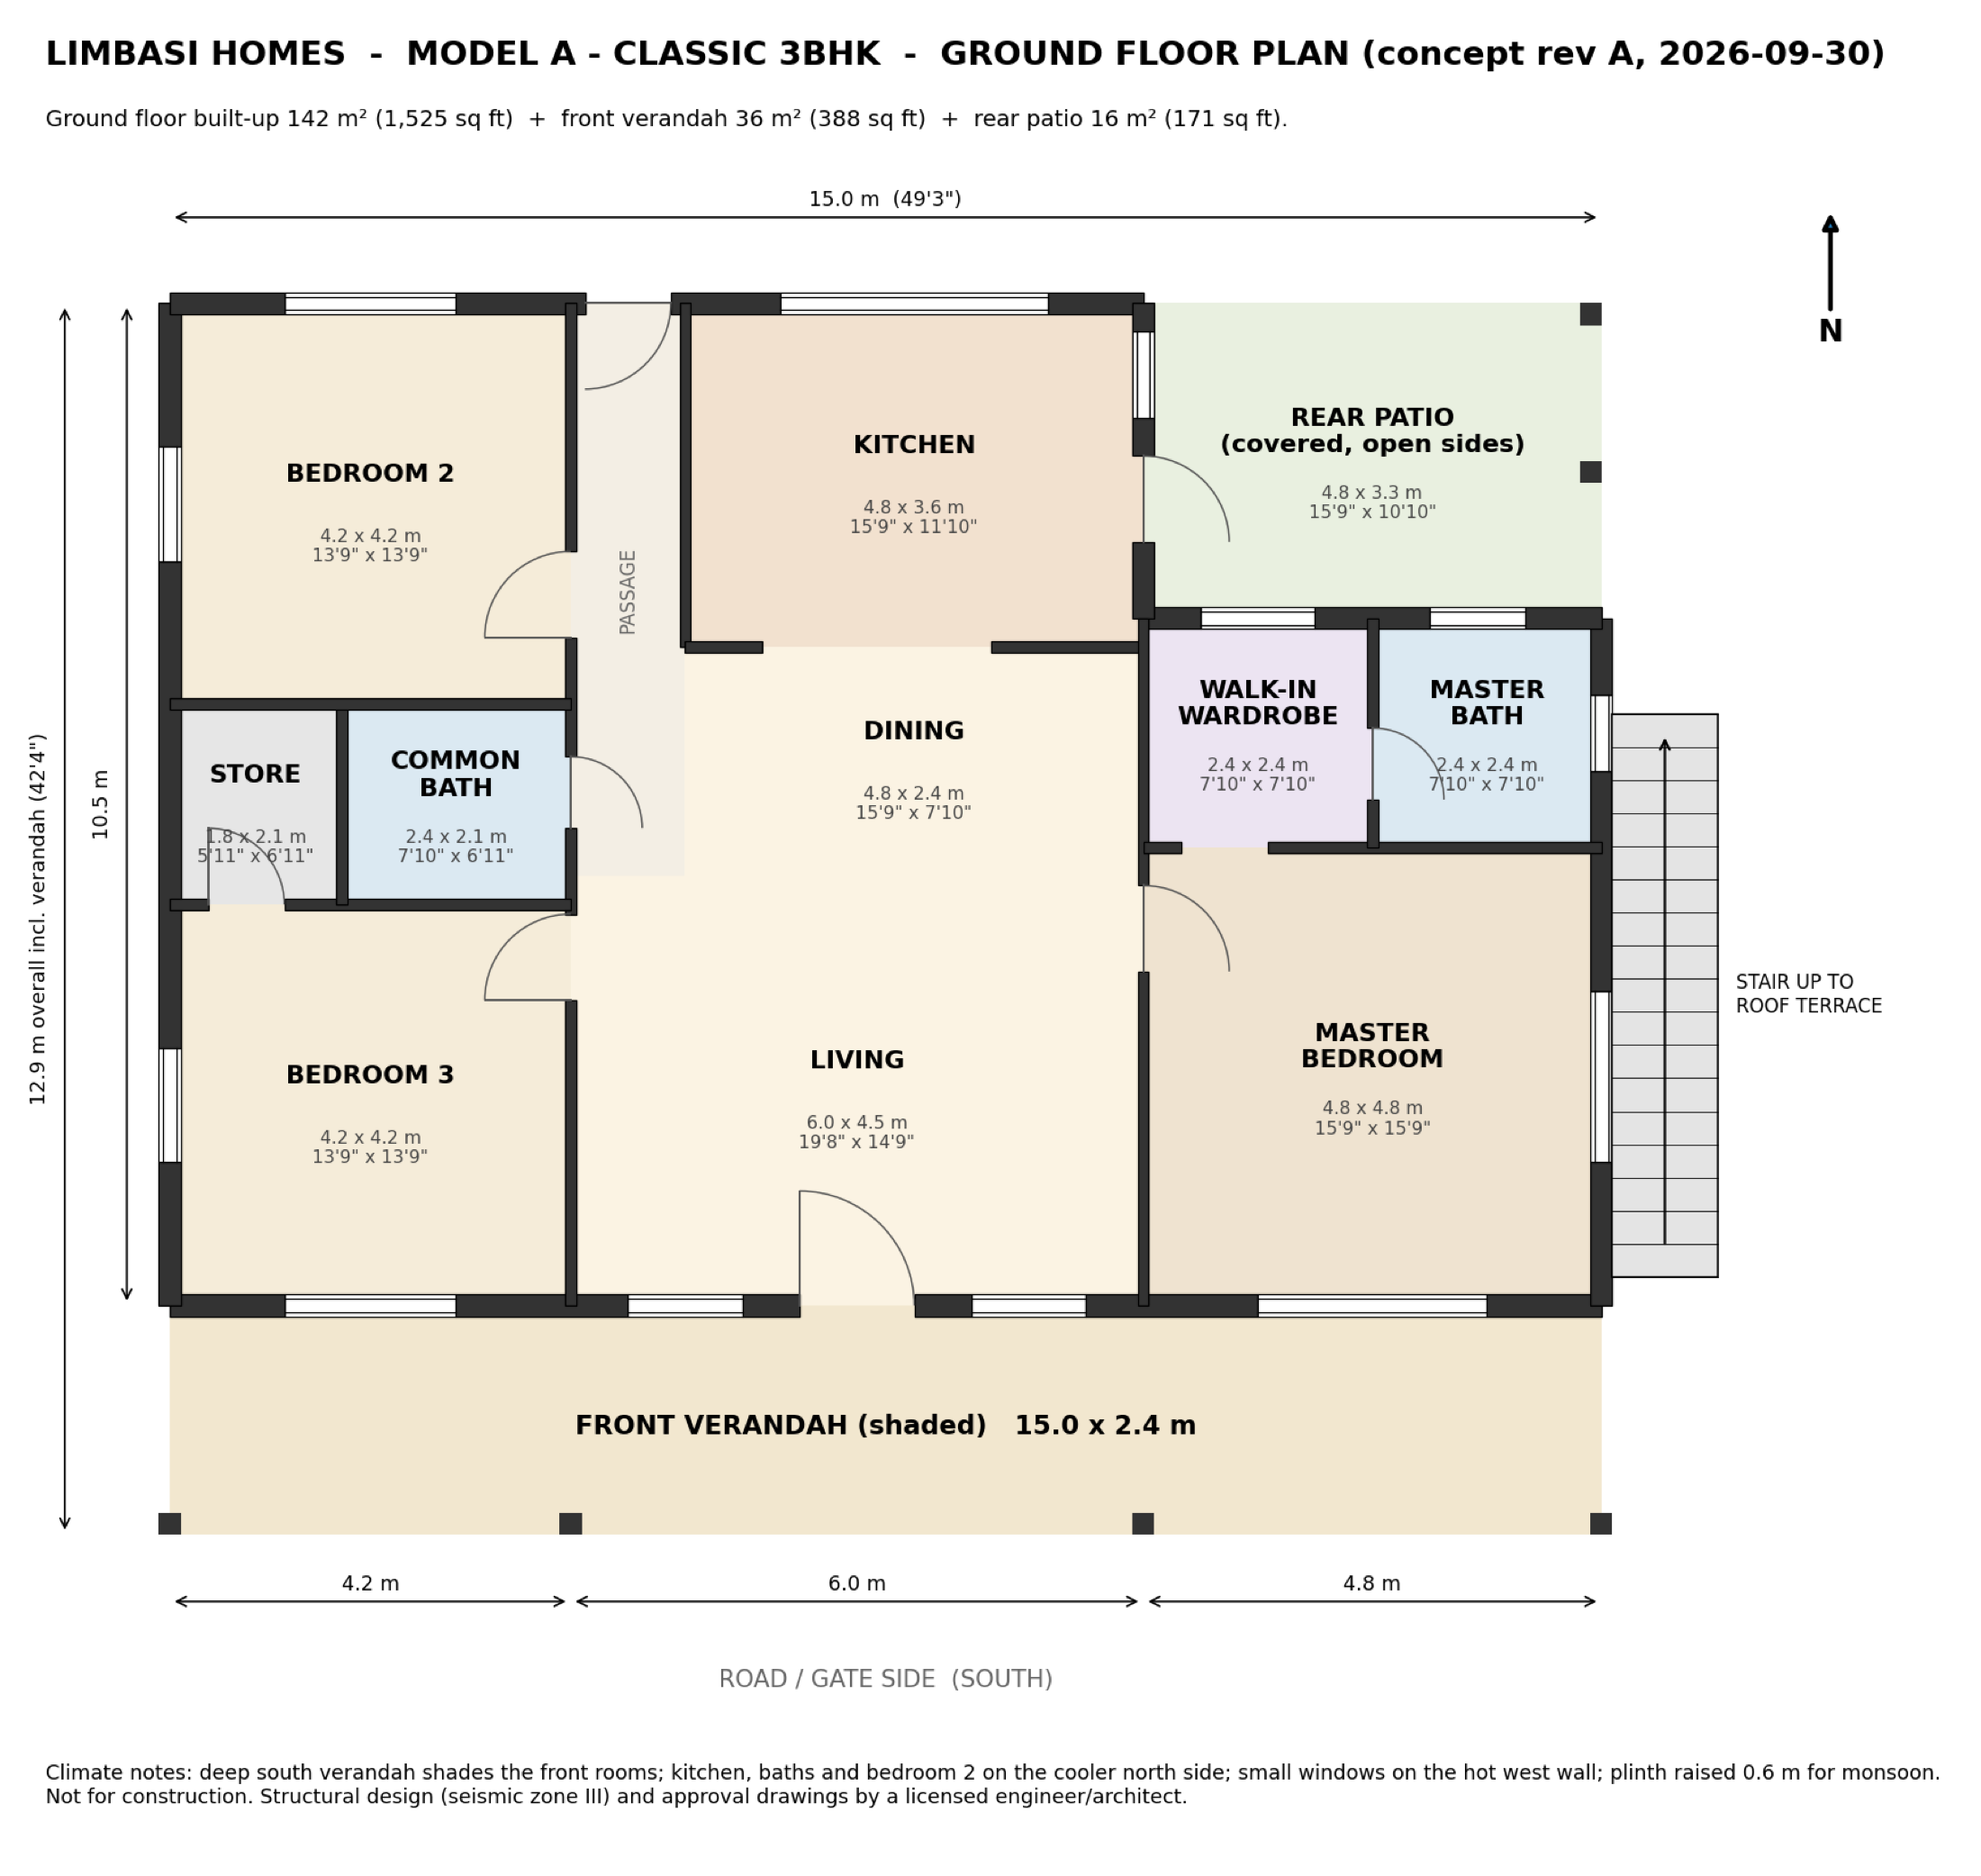
| Room | Metres | Feet |
|---|---|---|
| Bedroom 3 | 4.2 × 4.2 | 13′9″ × 13′9″ |
| Store | 1.8 × 2.1 | 5′11″ × 6′11″ |
| Common Bath | 2.4 × 2.1 | 7′10″ × 6′11″ |
| Bedroom 2 | 4.2 × 4.2 | 13′9″ × 13′9″ |
| Living | 6.0 × 4.5 | 19′8″ × 14′9″ |
| Passage | 1.2 × 6.0 | 3′11″ × 19′8″ |
| Dining | 4.8 × 2.4 | 15′9″ × 7′10″ |
| Kitchen | 4.8 × 3.6 | 15′9″ × 11′10″ |
| Master Bedroom | 4.8 × 4.8 | 15′9″ × 15′9″ |
| Walk-In Wardrobe | 2.4 × 2.4 | 7′10″ × 7′10″ |
| Master Bath | 2.4 × 2.4 | 7′10″ × 7′10″ |
| Rear Patio (Covered, Open Sides) | 4.8 × 3.3 | 15′9″ × 10′10″ |
| Built-up | 142 m² | 1,525 sq ft |
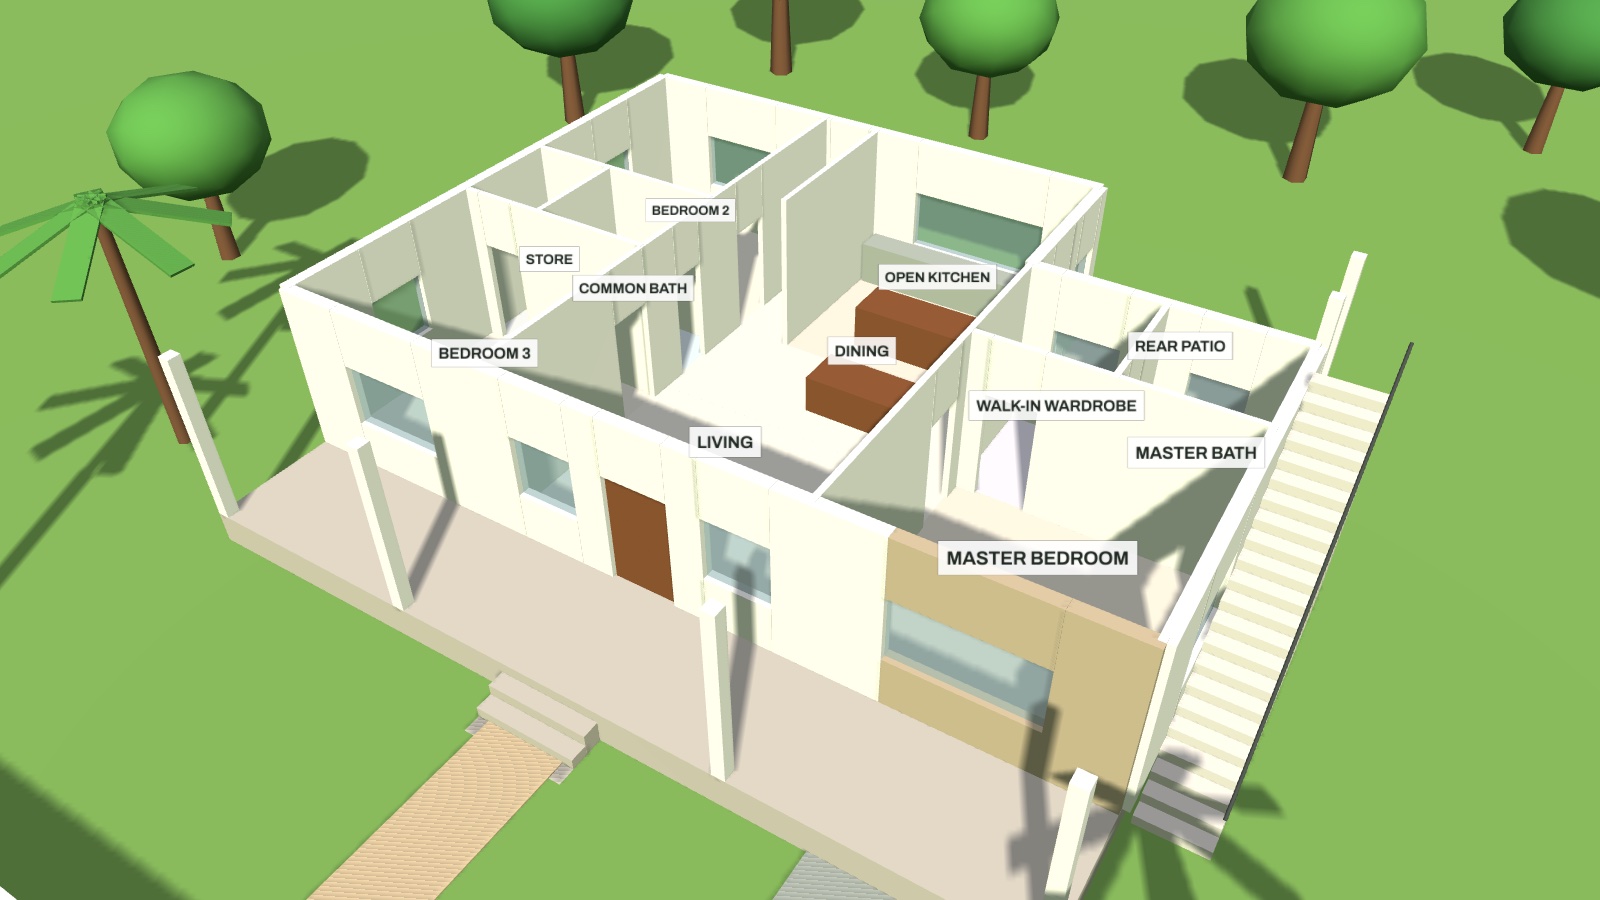
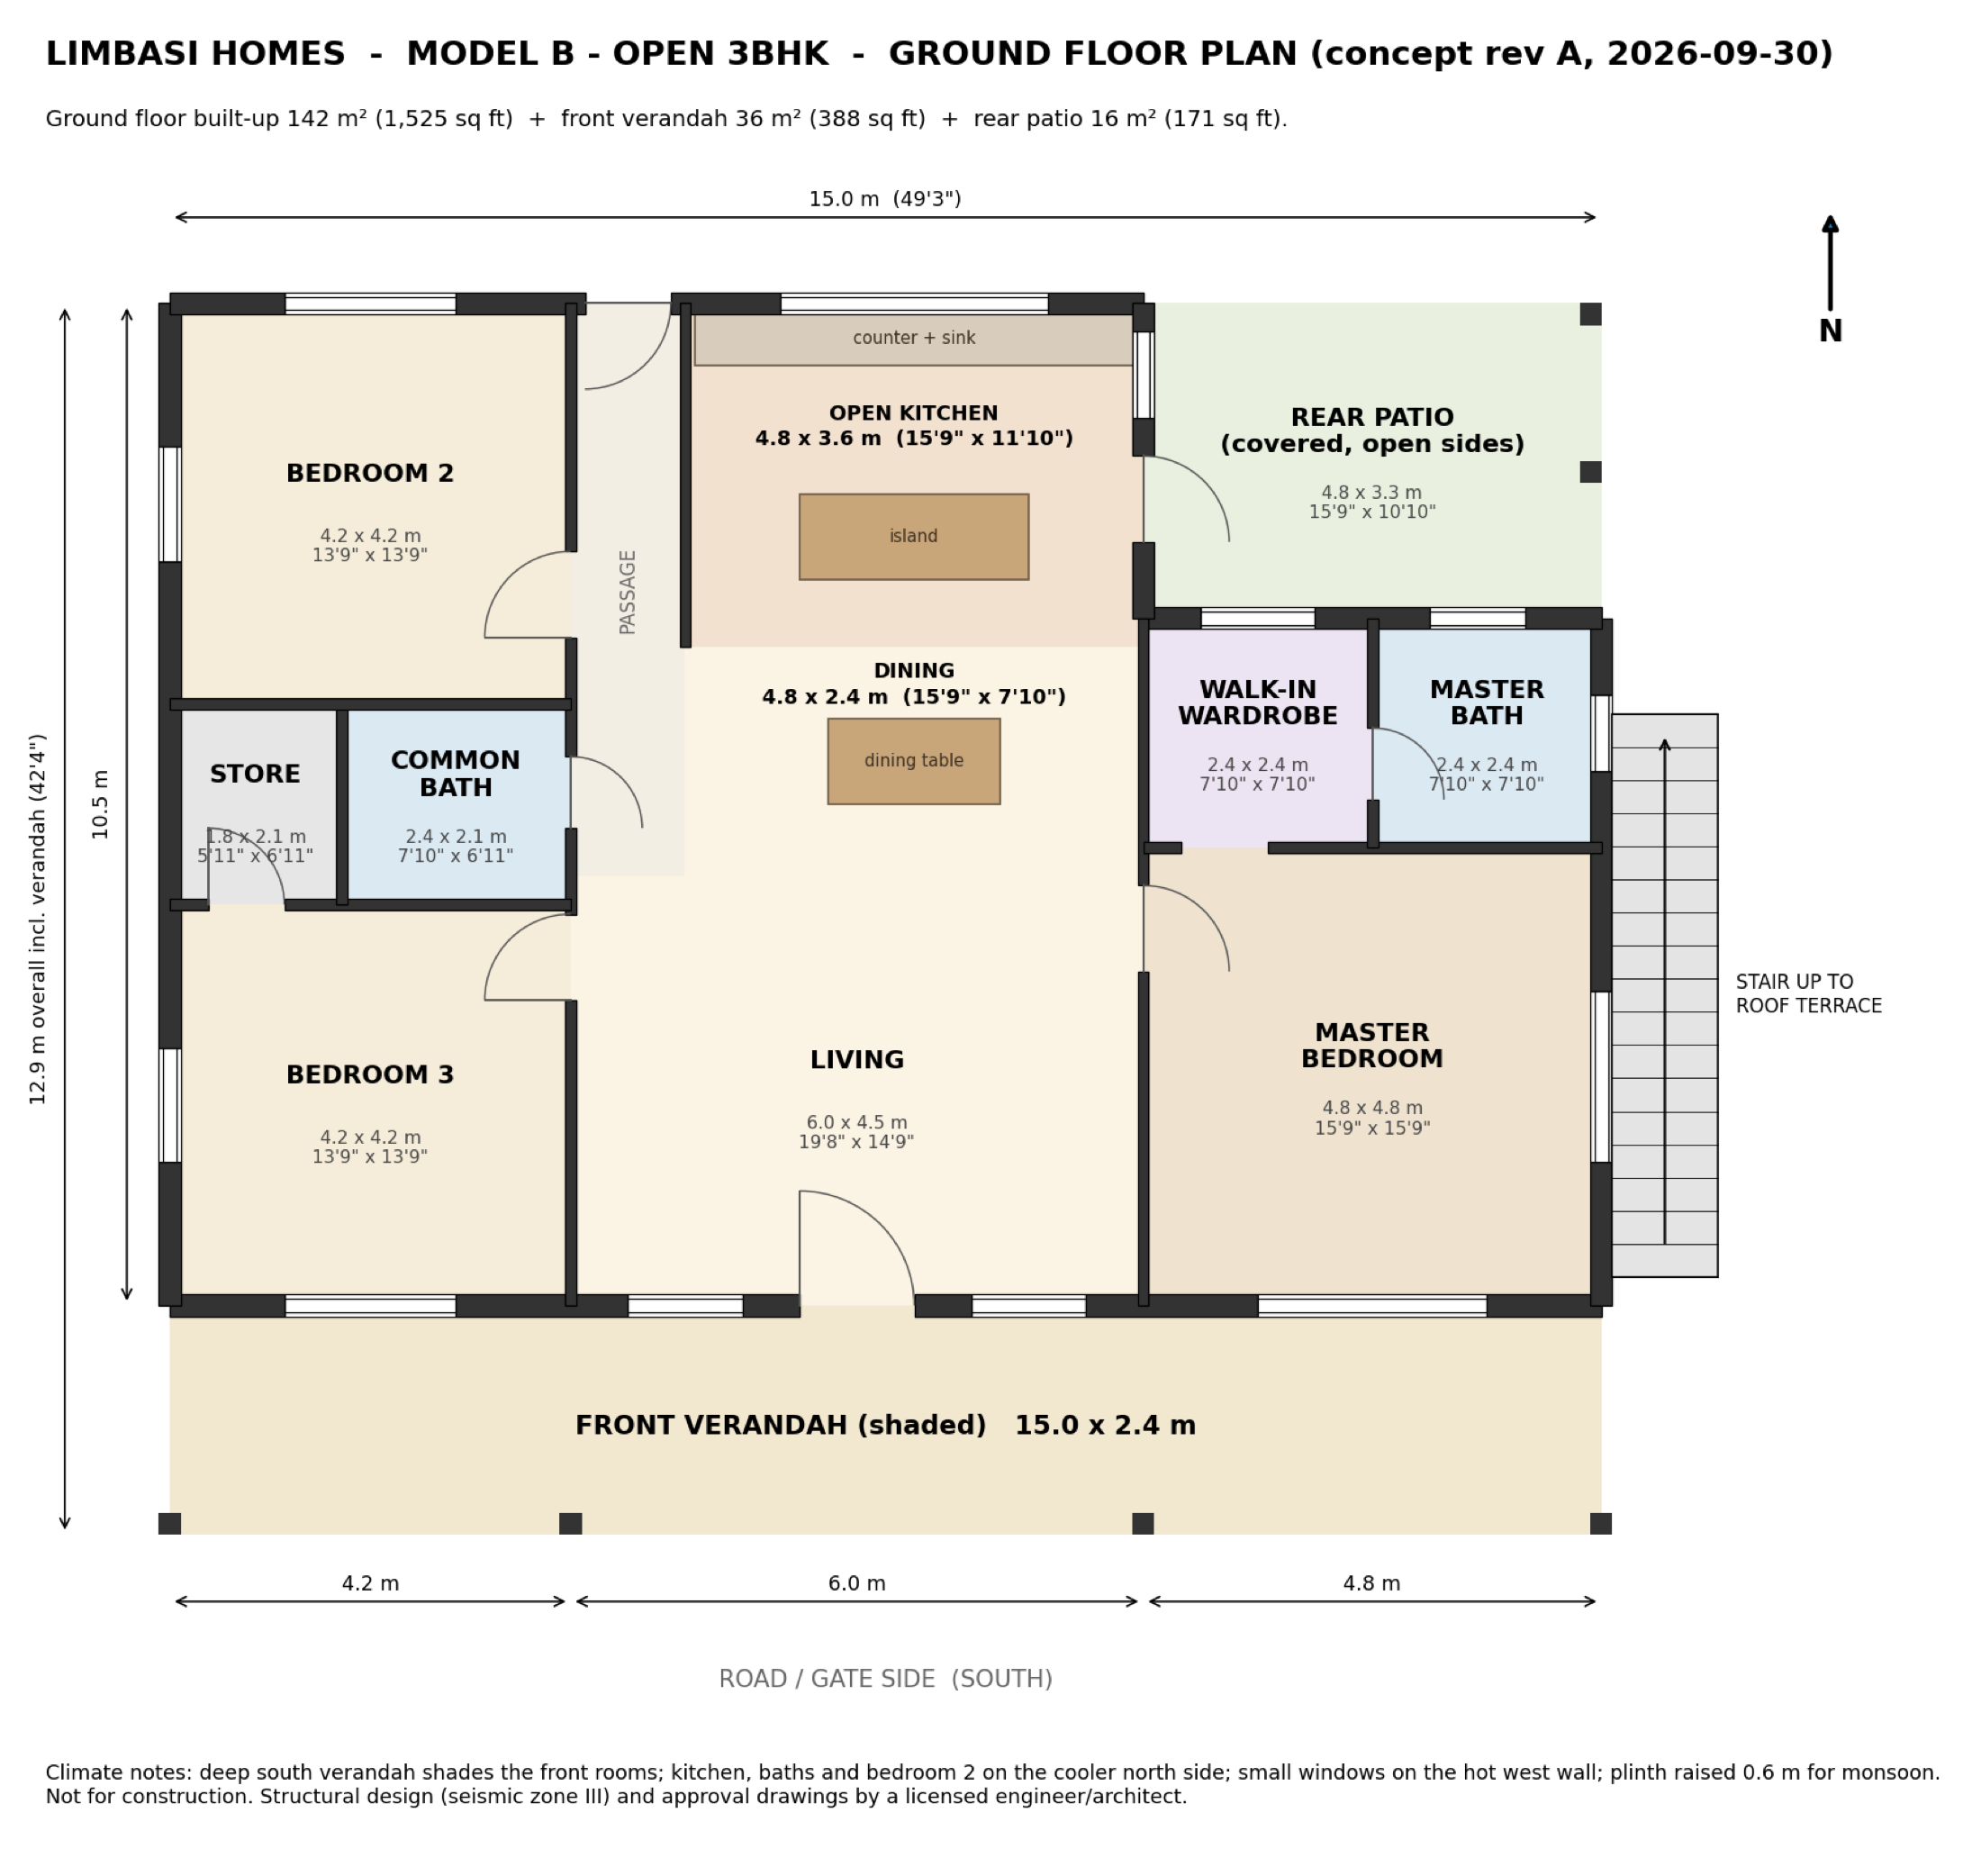
| Room | Metres | Feet |
|---|---|---|
| Bedroom 3 | 4.2 × 4.2 | 13′9″ × 13′9″ |
| Store | 1.8 × 2.1 | 5′11″ × 6′11″ |
| Common Bath | 2.4 × 2.1 | 7′10″ × 6′11″ |
| Bedroom 2 | 4.2 × 4.2 | 13′9″ × 13′9″ |
| Living | 6.0 × 4.5 | 19′8″ × 14′9″ |
| Passage | 1.2 × 6.0 | 3′11″ × 19′8″ |
| Dining | 4.8 × 2.4 | 15′9″ × 7′10″ |
| Open Kitchen | 4.8 × 3.6 | 15′9″ × 11′10″ |
| Master Bedroom | 4.8 × 4.8 | 15′9″ × 15′9″ |
| Walk-In Wardrobe | 2.4 × 2.4 | 7′10″ × 7′10″ |
| Master Bath | 2.4 × 2.4 | 7′10″ × 7′10″ |
| Rear Patio (Covered, Open Sides) | 4.8 × 3.3 | 15′9″ × 10′10″ |
| Built-up | 142 m² | 1,525 sq ft |
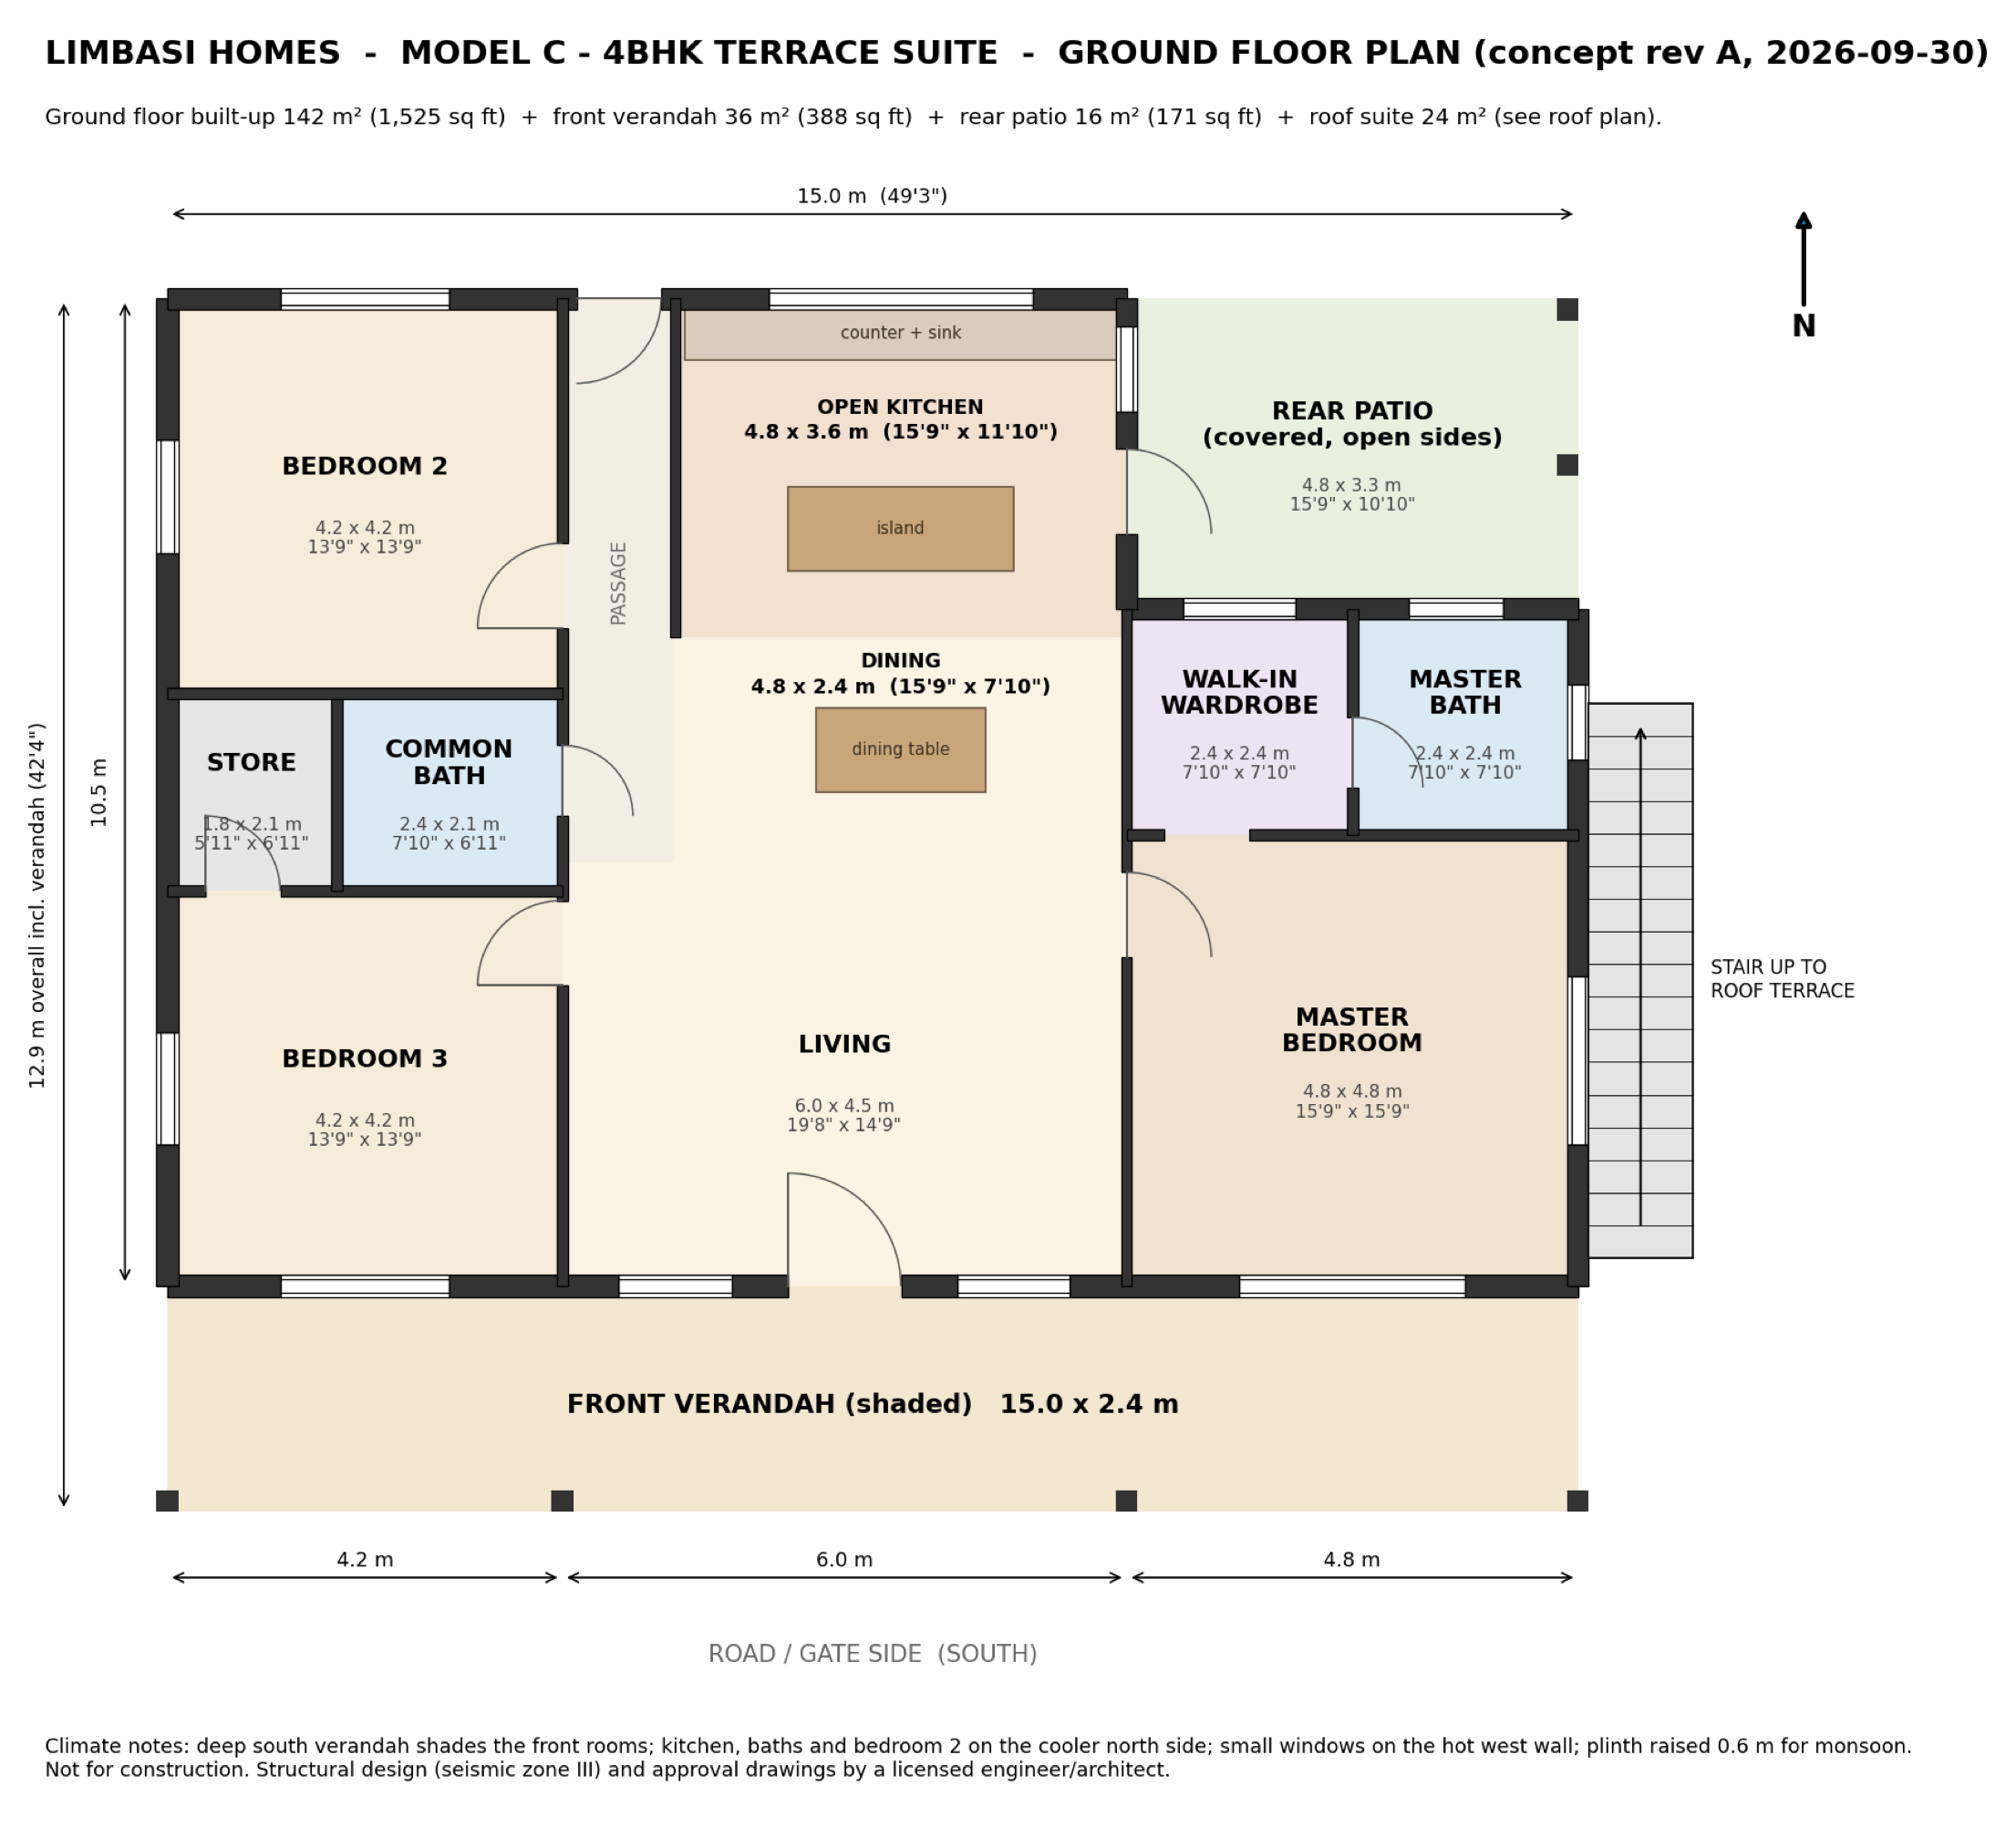
| Room | Metres | Feet |
|---|---|---|
| Bedroom 3 | 4.2 × 4.2 | 13′9″ × 13′9″ |
| Store | 1.8 × 2.1 | 5′11″ × 6′11″ |
| Common Bath | 2.4 × 2.1 | 7′10″ × 6′11″ |
| Bedroom 2 | 4.2 × 4.2 | 13′9″ × 13′9″ |
| Living | 6.0 × 4.5 | 19′8″ × 14′9″ |
| Passage | 1.2 × 6.0 | 3′11″ × 19′8″ |
| Dining | 4.8 × 2.4 | 15′9″ × 7′10″ |
| Open Kitchen | 4.8 × 3.6 | 15′9″ × 11′10″ |
| Master Bedroom | 4.8 × 4.8 | 15′9″ × 15′9″ |
| Walk-In Wardrobe | 2.4 × 2.4 | 7′10″ × 7′10″ |
| Master Bath | 2.4 × 2.4 | 7′10″ × 7′10″ |
| Rear Patio (Covered, Open Sides) | 4.8 × 3.3 | 15′9″ × 10′10″ |
| Guest Suite (Roof) | 4.8 × 4.2 | 15′9″ × 13′9″ |
| Suite Bath (Roof) | 2.4 × 1.8 | 7′10″ × 5′11″ |
| Built-up | 166 m² | 1,788 sq ft |
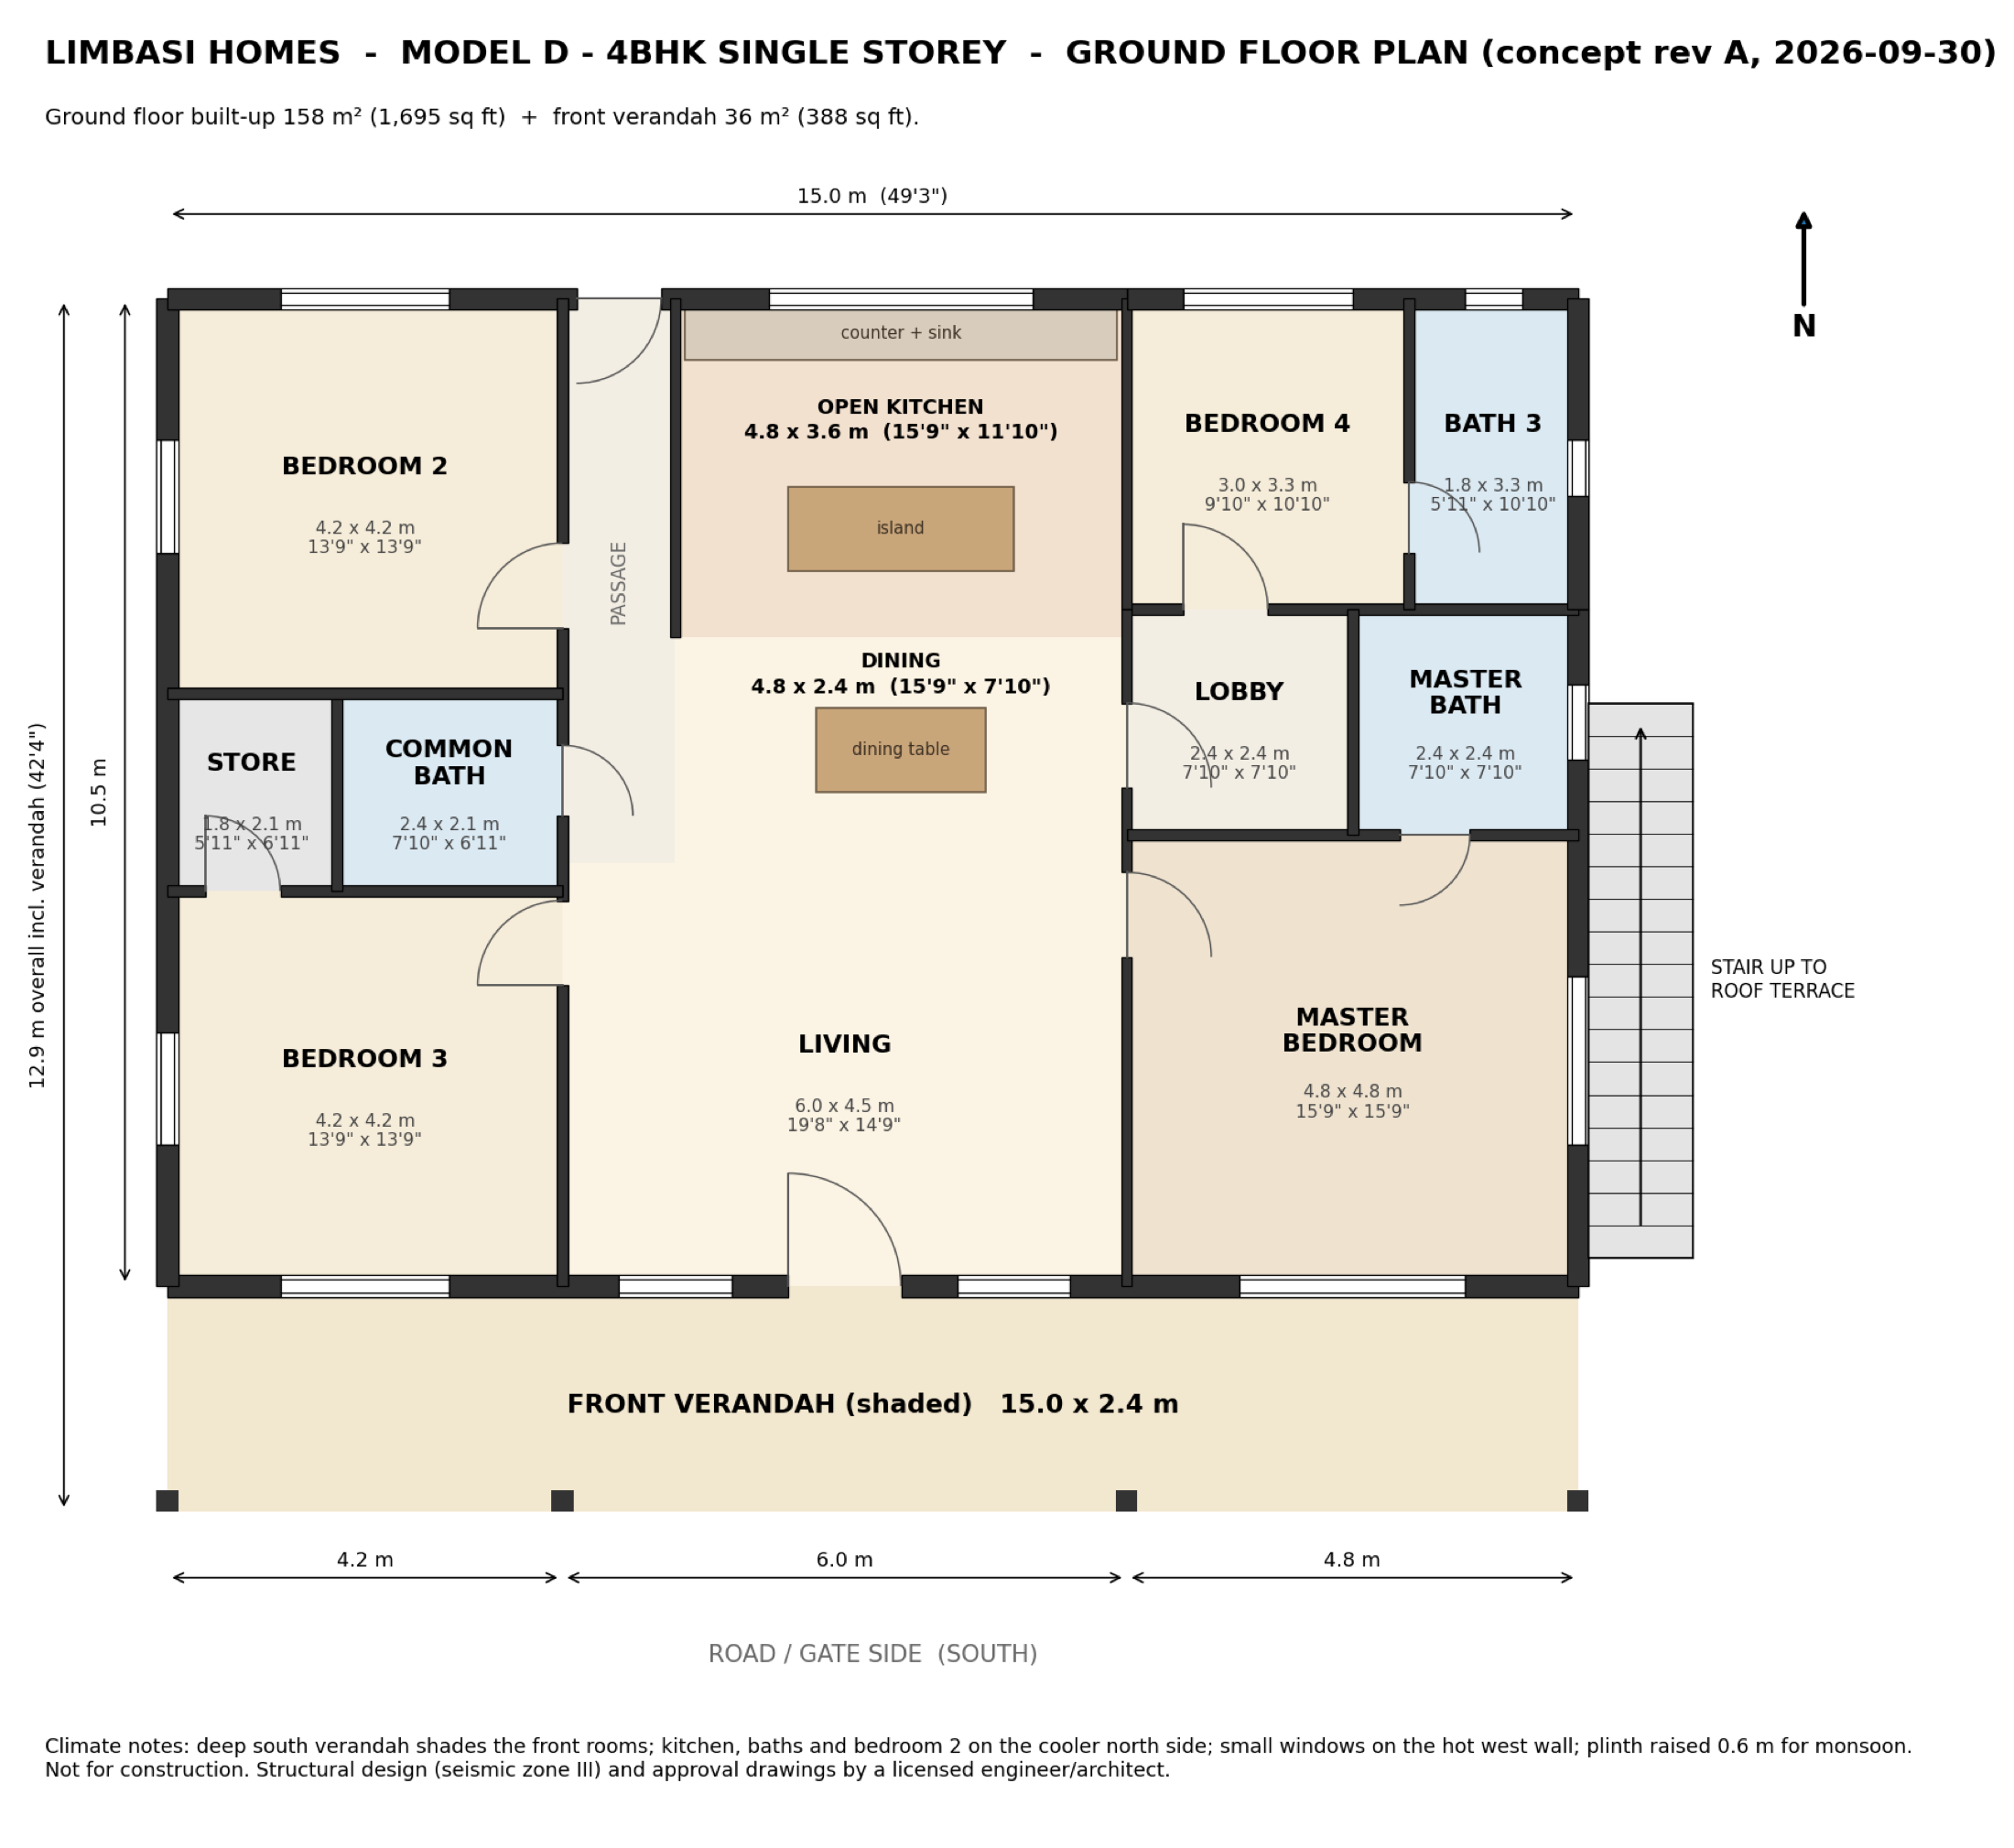
| Room | Metres | Feet |
|---|---|---|
| Bedroom 3 | 4.2 × 4.2 | 13′9″ × 13′9″ |
| Store | 1.8 × 2.1 | 5′11″ × 6′11″ |
| Common Bath | 2.4 × 2.1 | 7′10″ × 6′11″ |
| Bedroom 2 | 4.2 × 4.2 | 13′9″ × 13′9″ |
| Living | 6.0 × 4.5 | 19′8″ × 14′9″ |
| Passage | 1.2 × 6.0 | 3′11″ × 19′8″ |
| Dining | 4.8 × 2.4 | 15′9″ × 7′10″ |
| Open Kitchen | 4.8 × 3.6 | 15′9″ × 11′10″ |
| Master Bedroom | 4.8 × 4.8 | 15′9″ × 15′9″ |
| Master Bath | 2.4 × 2.4 | 7′10″ × 7′10″ |
| Lobby | 2.4 × 2.4 | 7′10″ × 7′10″ |
| Bedroom 4 | 3.0 × 3.3 | 9′10″ × 10′10″ |
| Bath 3 | 1.8 × 3.3 | 5′11″ × 10′10″ |
| Built-up | 158 m² | 1,695 sq ft |
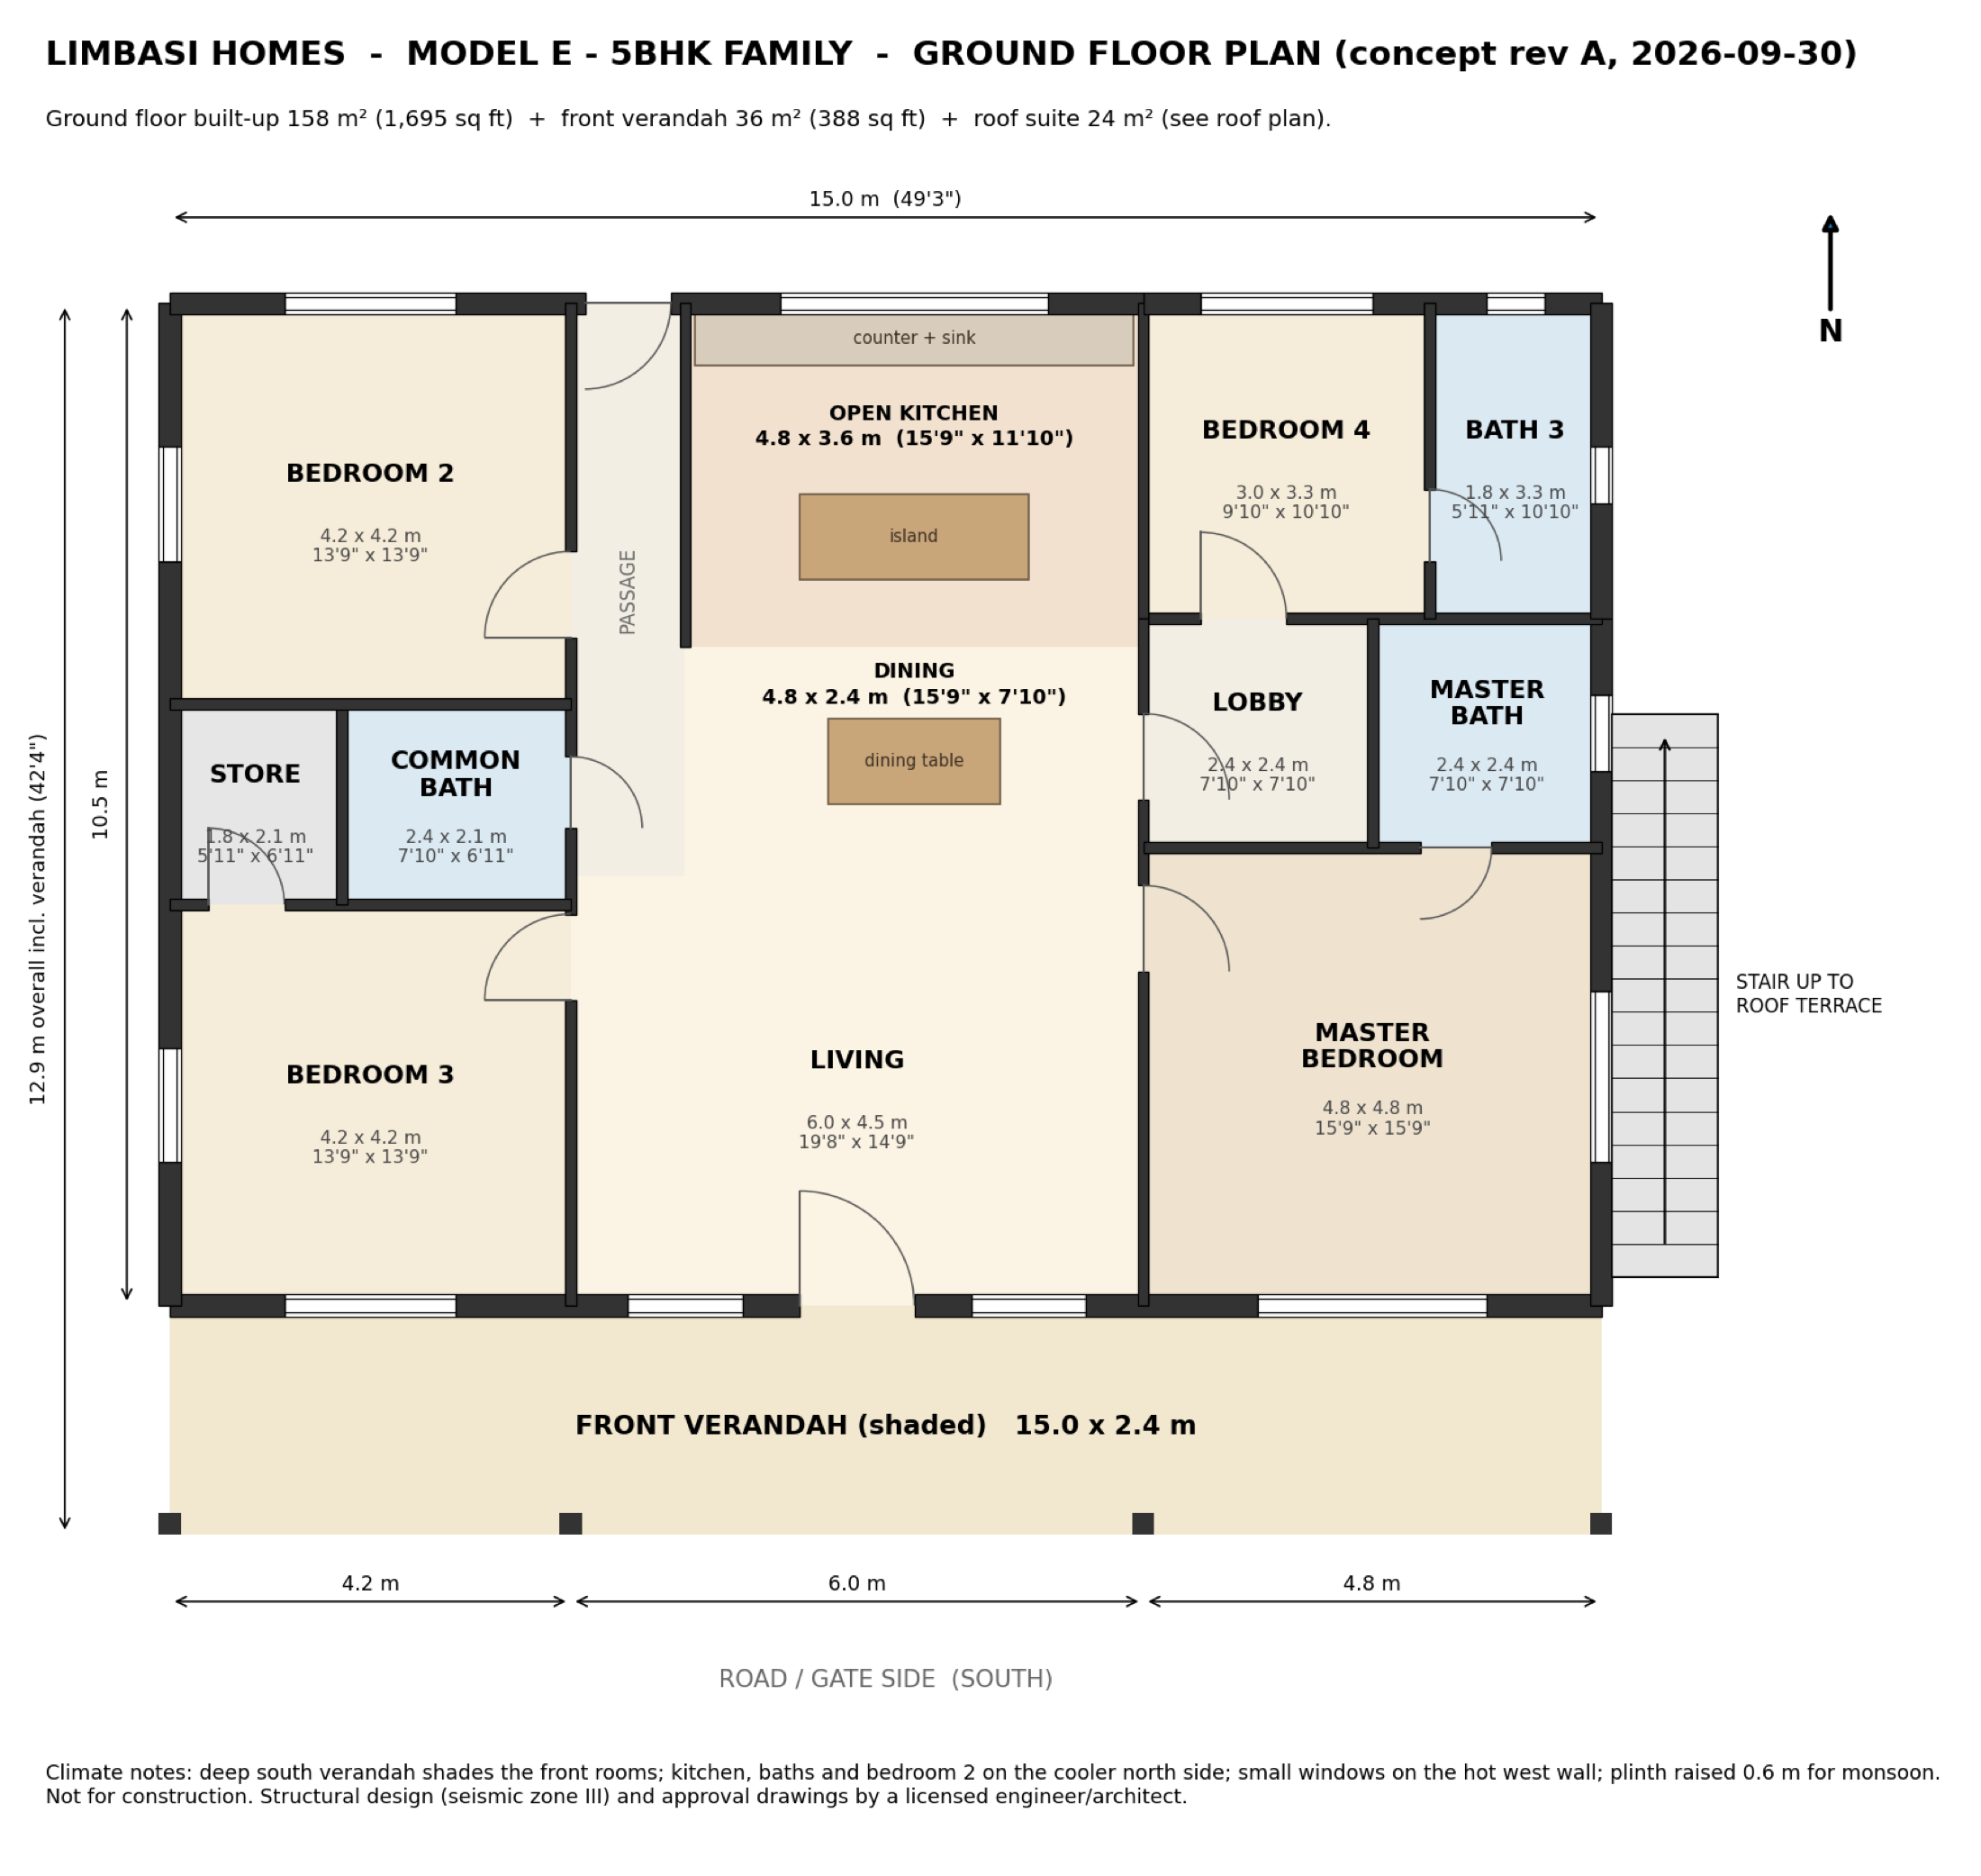
| Room | Metres | Feet |
|---|---|---|
| Bedroom 3 | 4.2 × 4.2 | 13′9″ × 13′9″ |
| Store | 1.8 × 2.1 | 5′11″ × 6′11″ |
| Common Bath | 2.4 × 2.1 | 7′10″ × 6′11″ |
| Bedroom 2 | 4.2 × 4.2 | 13′9″ × 13′9″ |
| Living | 6.0 × 4.5 | 19′8″ × 14′9″ |
| Passage | 1.2 × 6.0 | 3′11″ × 19′8″ |
| Dining | 4.8 × 2.4 | 15′9″ × 7′10″ |
| Open Kitchen | 4.8 × 3.6 | 15′9″ × 11′10″ |
| Master Bedroom | 4.8 × 4.8 | 15′9″ × 15′9″ |
| Master Bath | 2.4 × 2.4 | 7′10″ × 7′10″ |
| Lobby | 2.4 × 2.4 | 7′10″ × 7′10″ |
| Bedroom 4 | 3.0 × 3.3 | 9′10″ × 10′10″ |
| Bath 3 | 1.8 × 3.3 | 5′11″ × 10′10″ |
| Guest Suite (Roof) | 4.8 × 4.2 | 15′9″ × 13′9″ |
| Suite Bath (Roof) | 2.4 × 1.8 | 7′10″ × 5′11″ |
| Built-up | 182 m² | 1,959 sq ft |
Four plots, five homes
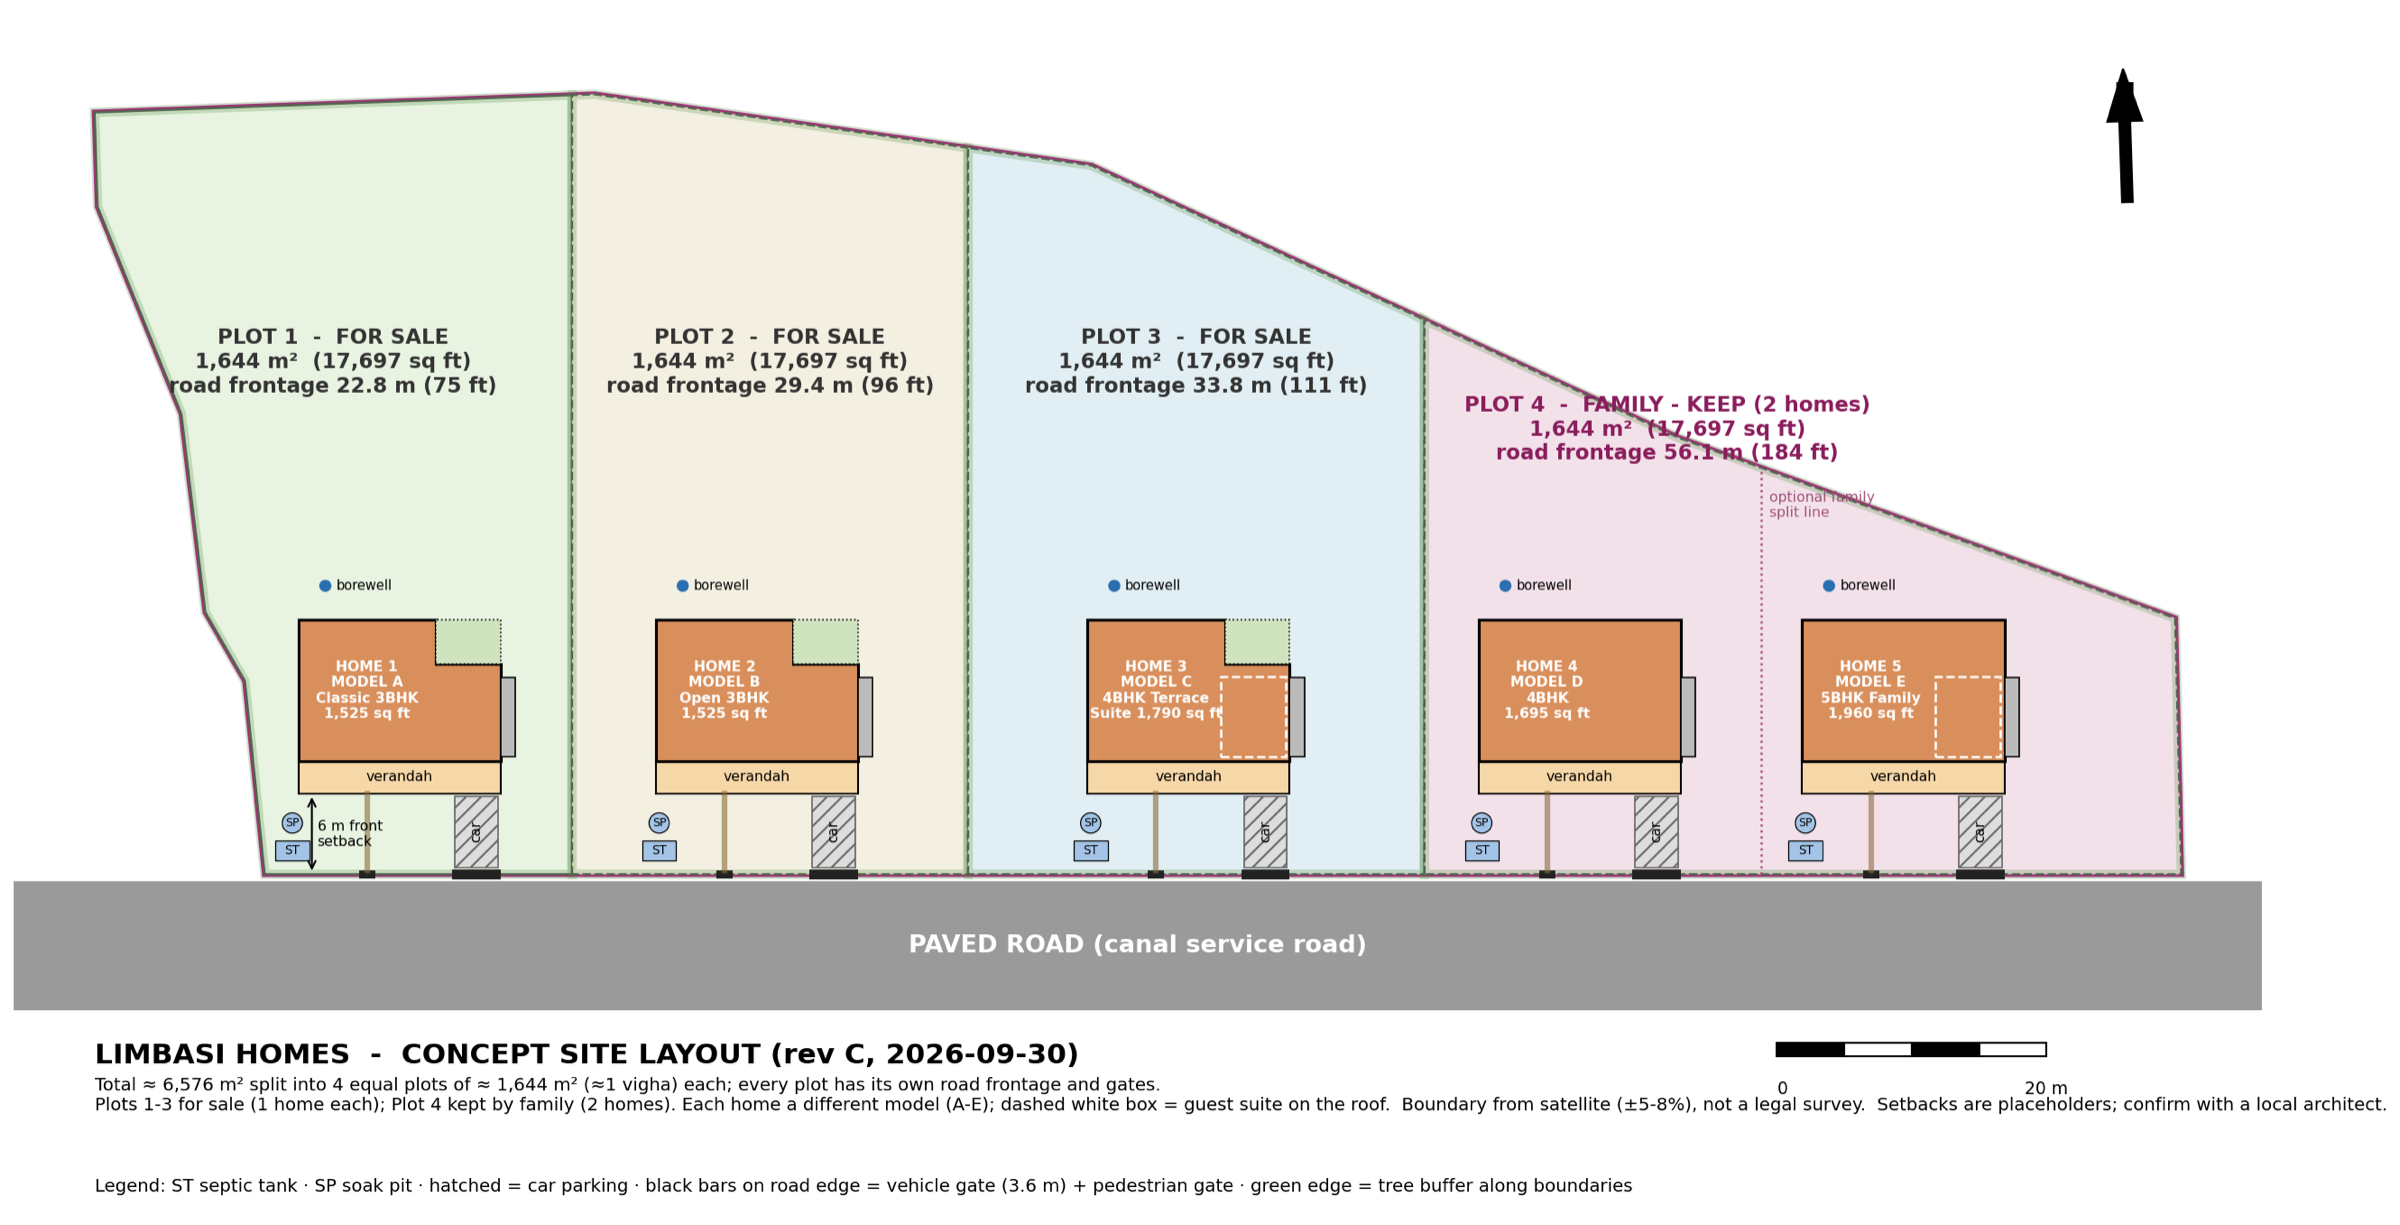
| Plot | Use | Area | Road frontage | Homes |
|---|---|---|---|---|
| 1 | For sale | 1,644 m² · 17,697 sq ft | 22.8 m · 75 ft | Model A |
| 2 | For sale | 1,644 m² · 17,697 sq ft | 29.4 m · 96 ft | Model B |
| 3 | For sale | 1,644 m² · 17,697 sq ft | 33.8 m · 111 ft | Model C |
| 4 | Family, keep | 1,644 m² · 17,697 sq ft | 56.1 m · 184 ft | Model D, Model E |
Modern farmhouse interiors
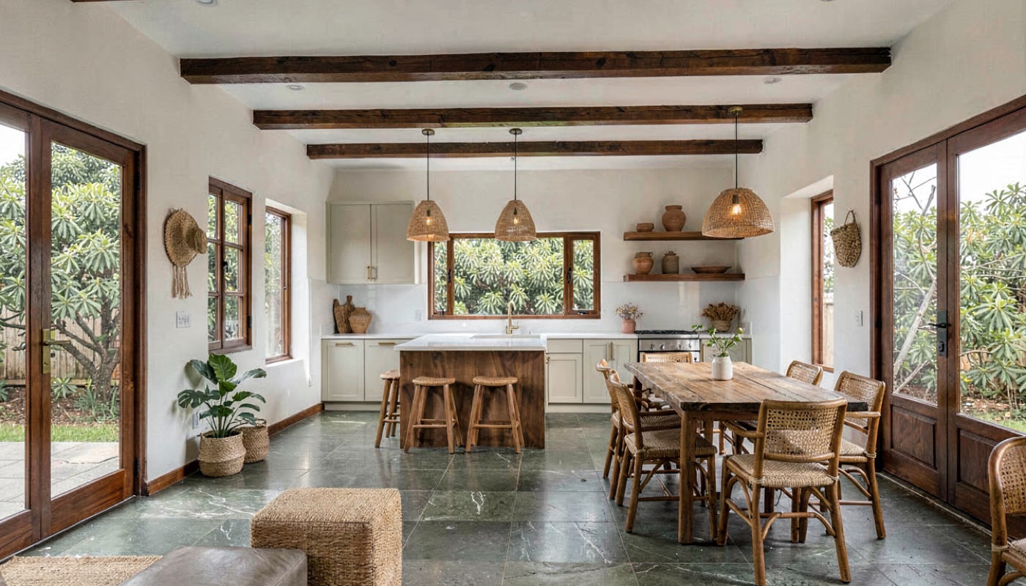
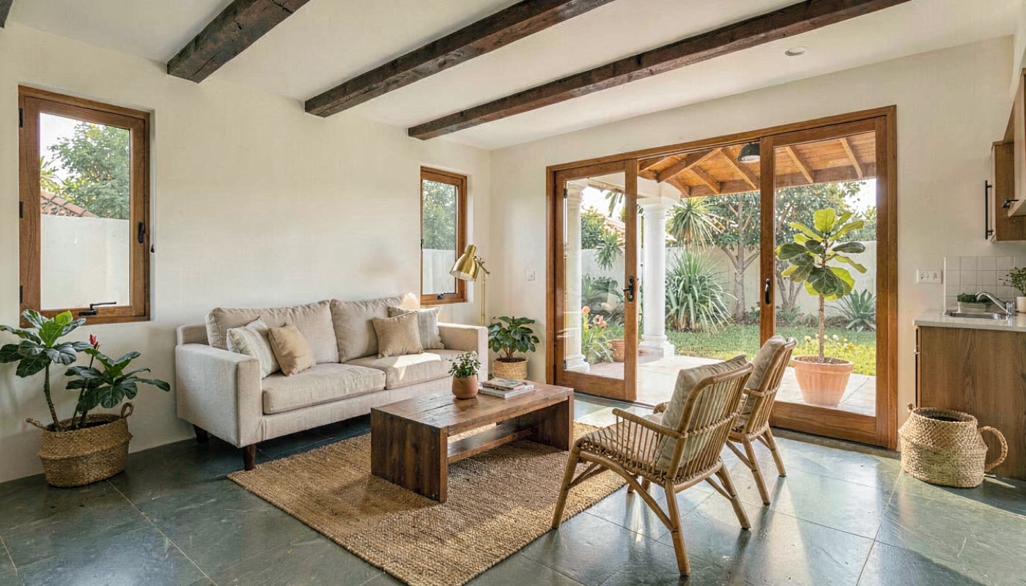
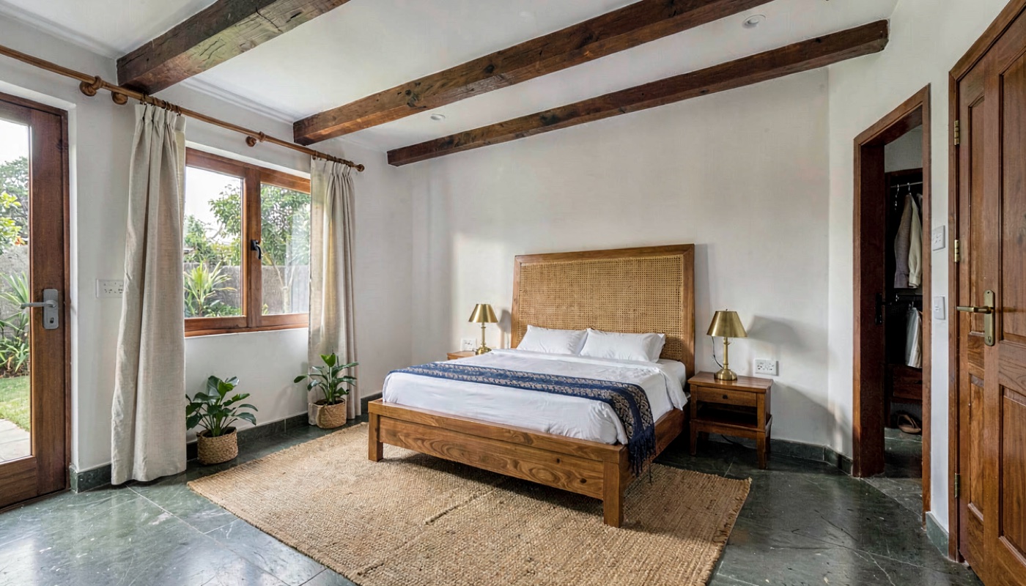
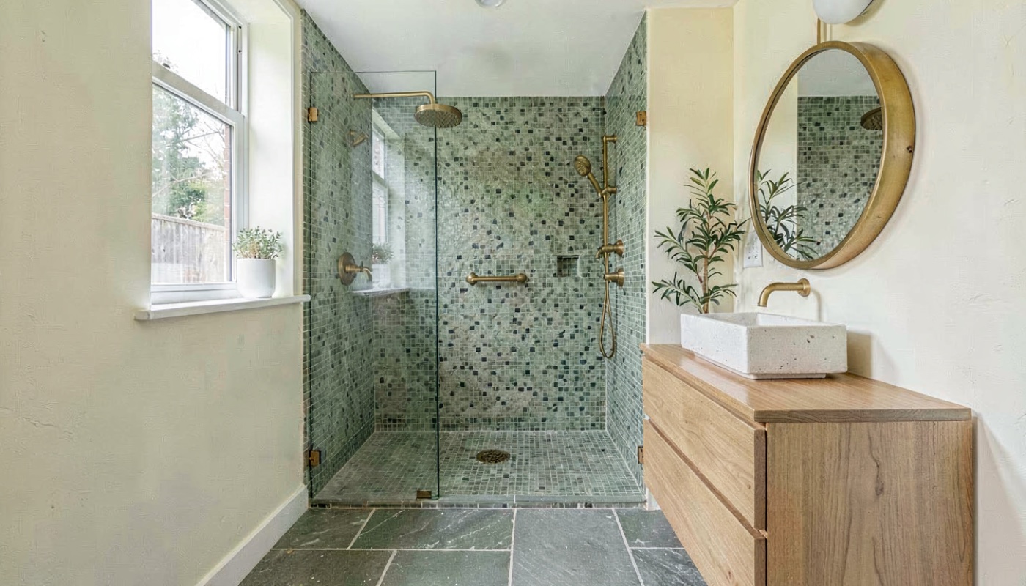
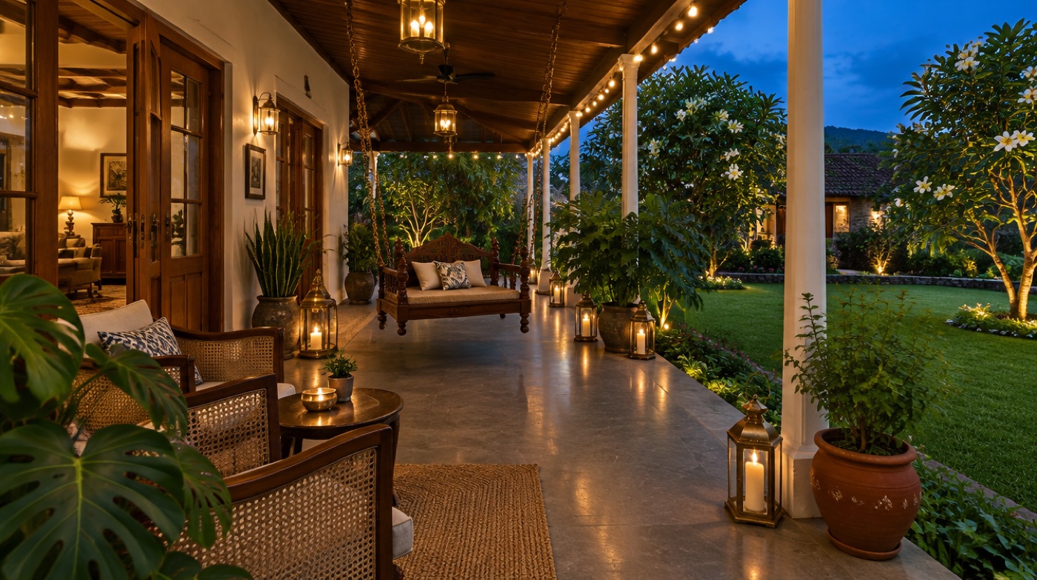
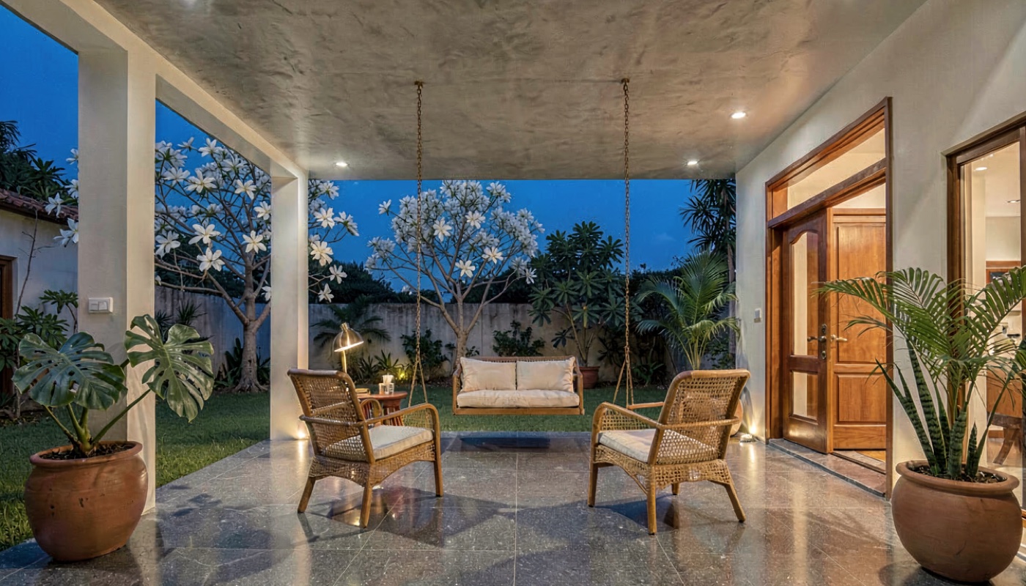
White lime-plaster walls, dark teak ceiling beams, grey-green Kota stone floors, cane and brass. Shown with the open kitchen of models B to E.
Lush and green
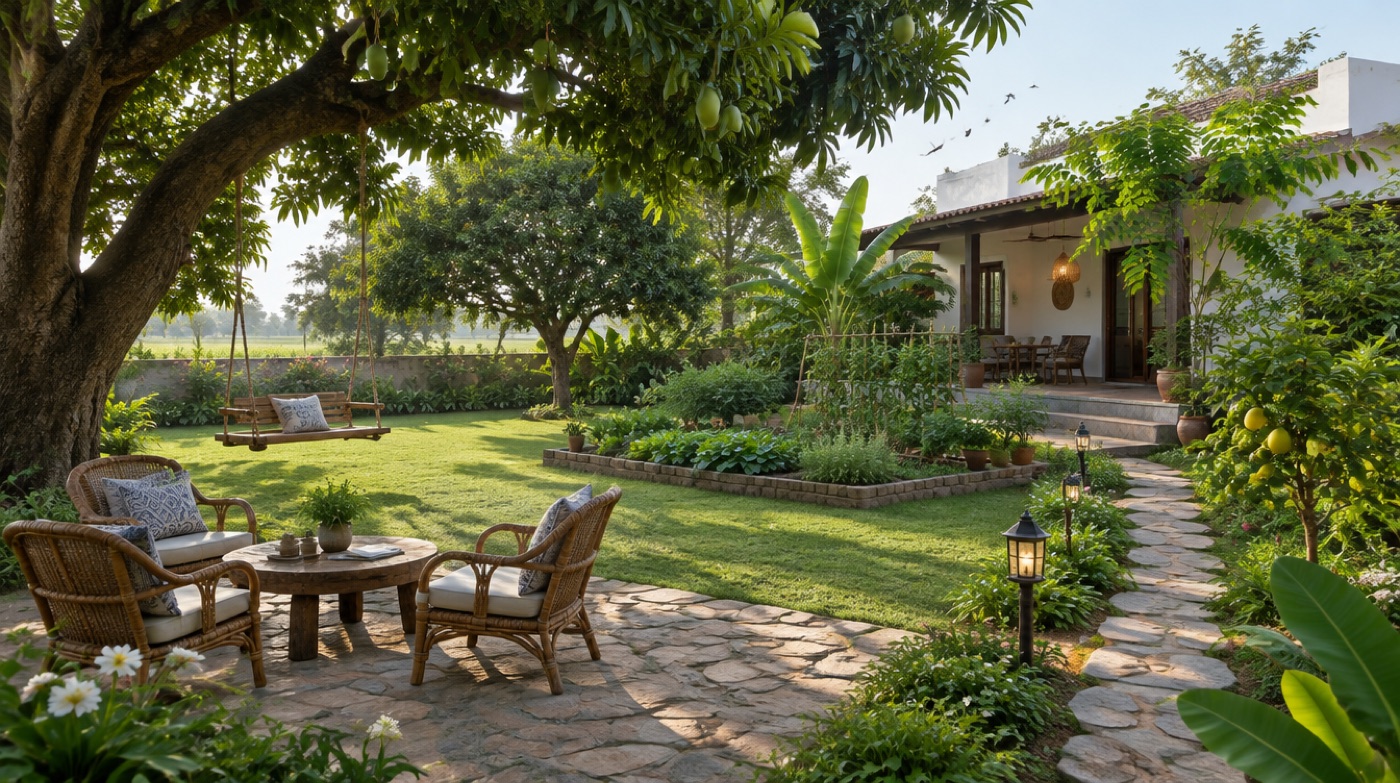
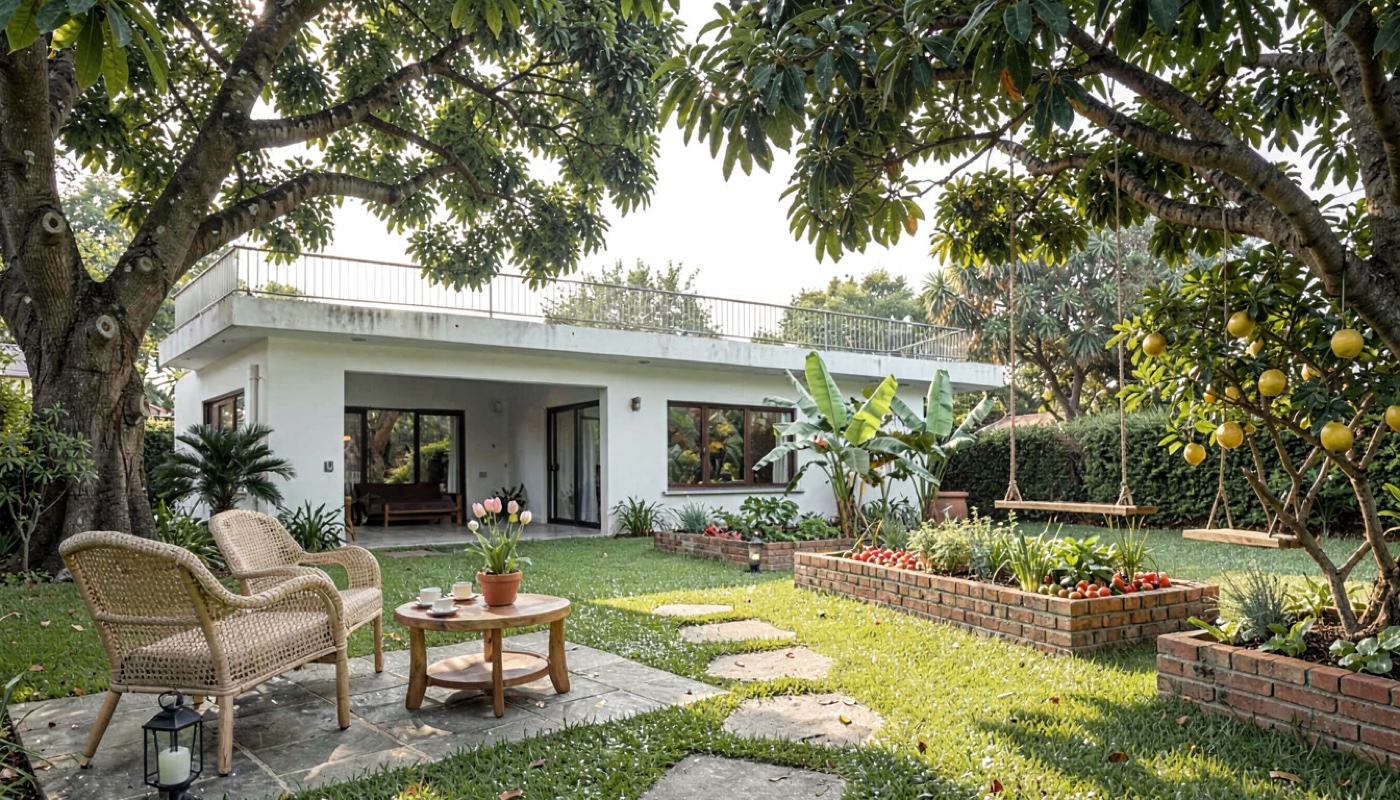
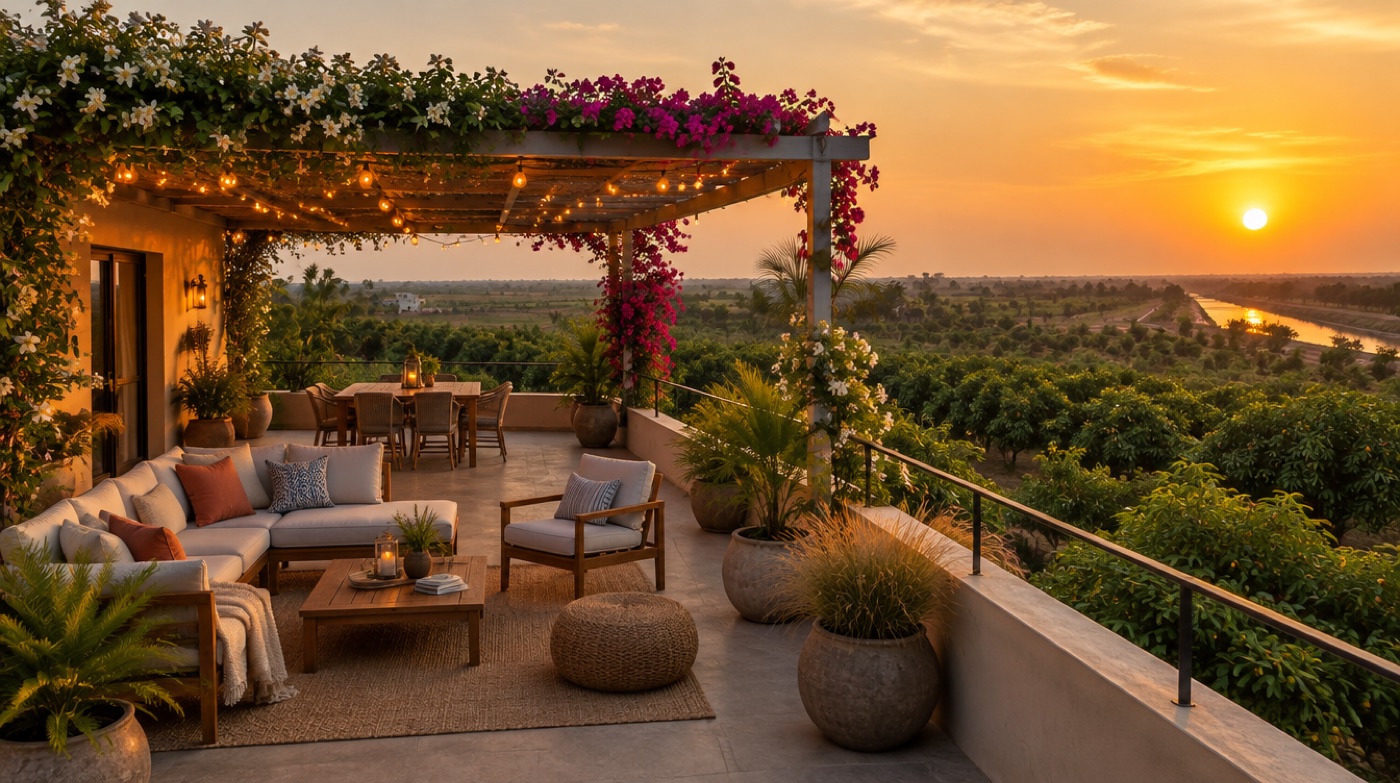
Each home gets its own garden. The two back-garden looks below are options, so the homes don't all feel the same.
Open questions
- Common plot rule. GDCR may require about 10% of the land as a common plot when land over 2,500 m² is subdivided. Ask the architect handling the NA file.
- Canal road. The road is a canal service road. Confirm the irrigation department's setback and permission for five gates. The drawings use 6 m as a placeholder.
- RERA. Selling plots 1 to 3 from land over 500 m² needs Gujarat RERA registration before any advertising.
- Roof suites. Models C and E add a room on the roof. The structural engineer designs the slab for it, and the building permission shows it as a first-floor room.
- Final boundary. Replace the satellite outline with the DILR measurement once NA is approved.